


توضیحات کوتاه
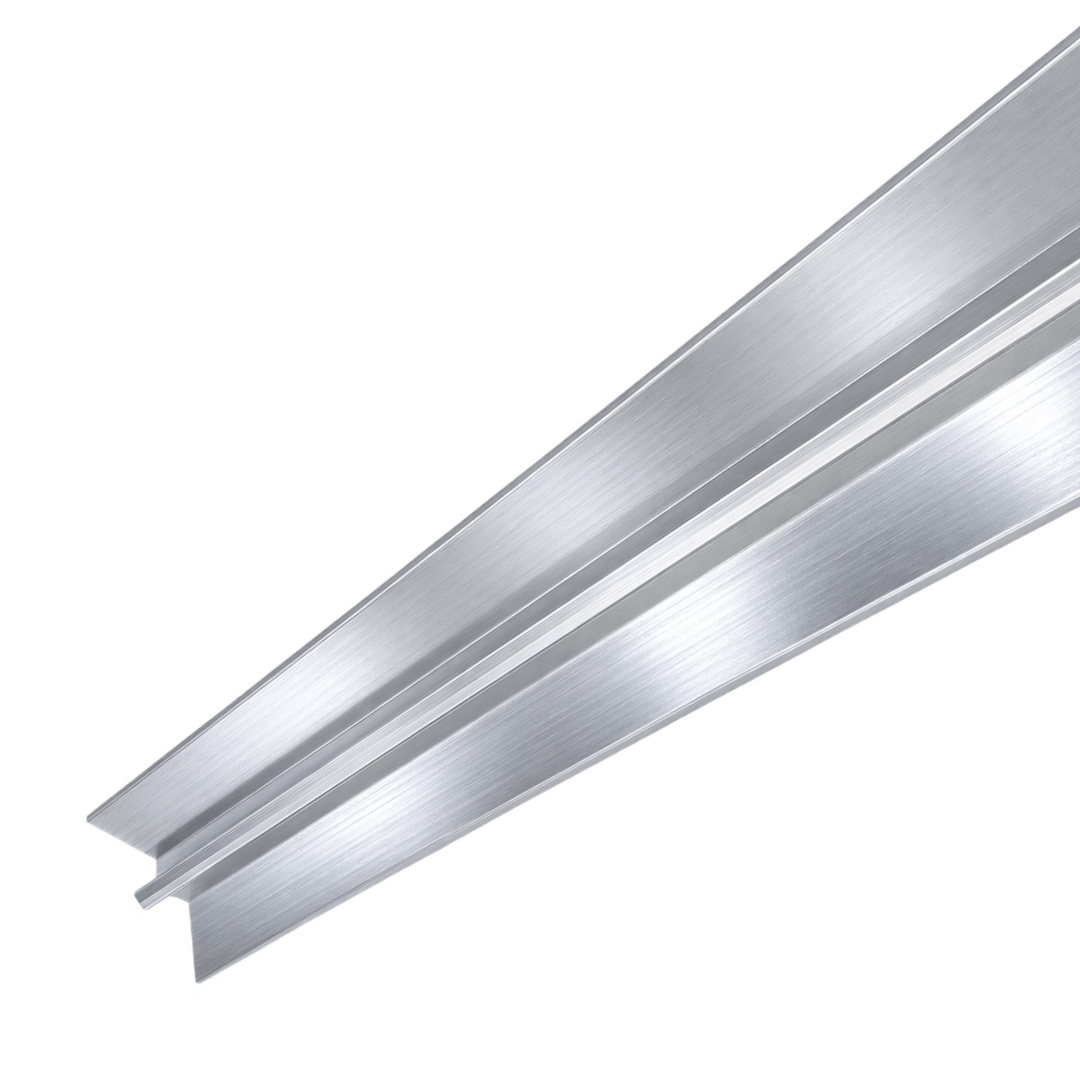
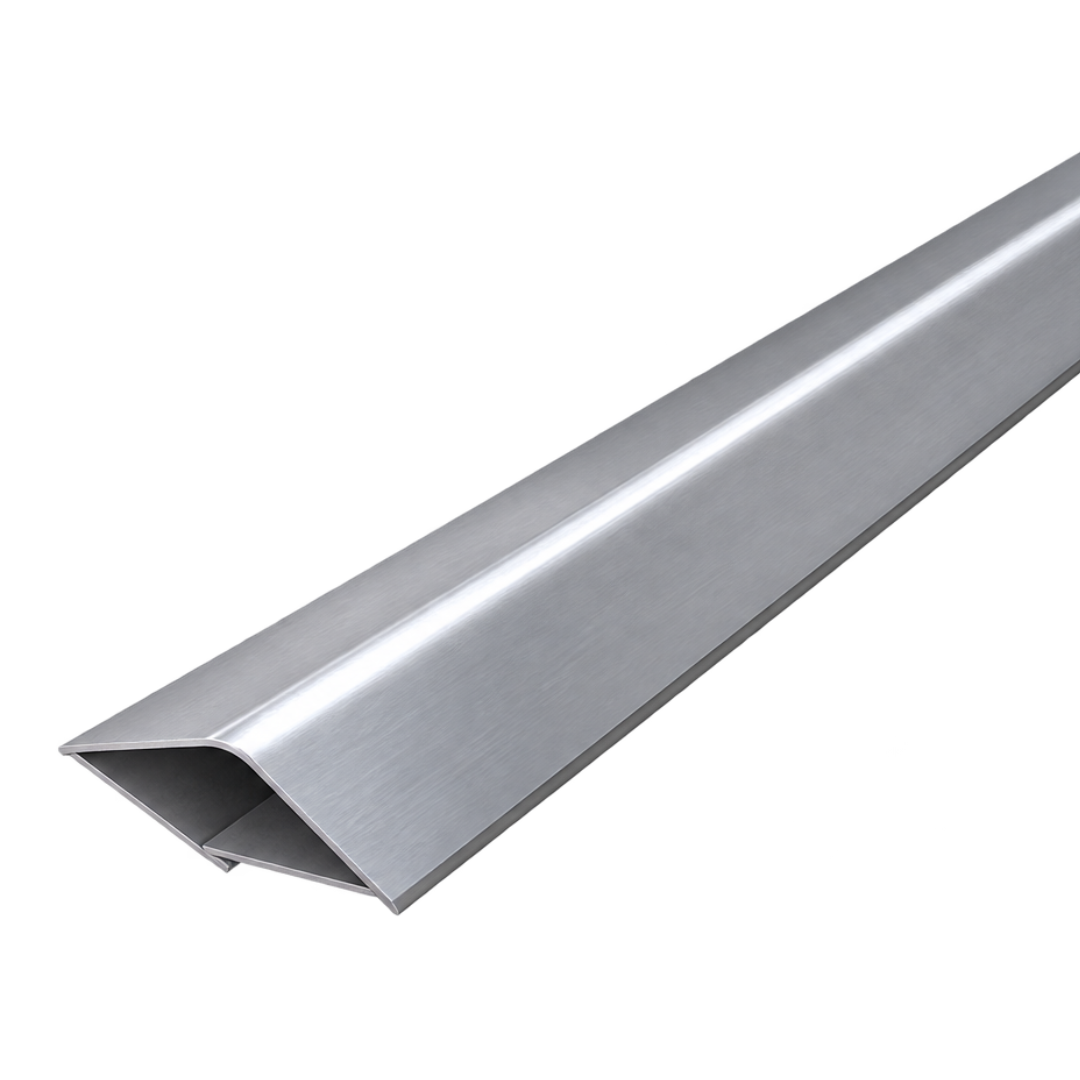
Cleanroom Corner Profile with a 7 × 7 cm cross-section, made of anodized aluminum, is used for creating connections and completing the cleanroom structure. Each profile section has a standard length of 3 meters, and the installation method is determined according to the conditions of the project site.
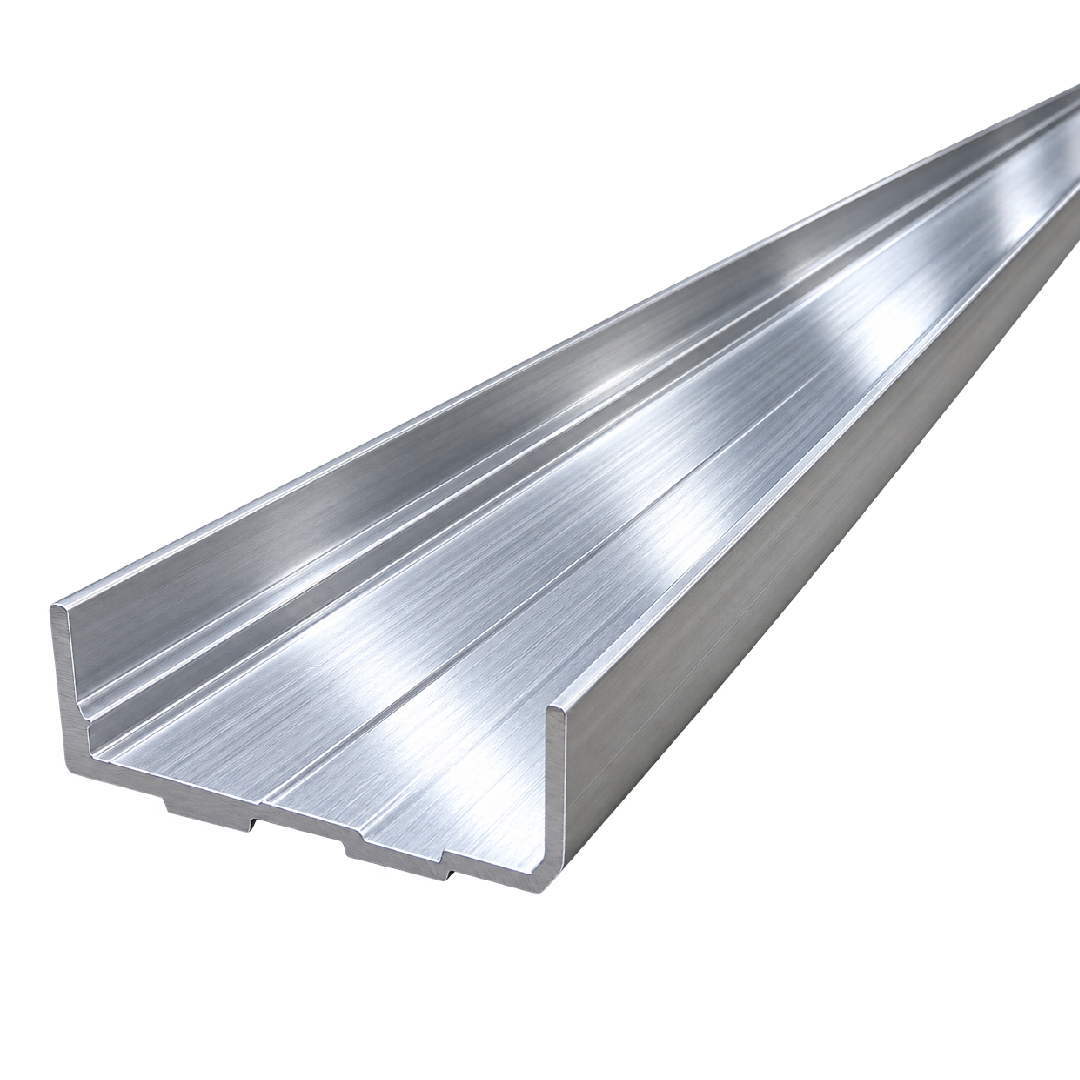
Cleanroom Floor Runner or Floor Track, made of anodized aluminum, serves as the base and sleeve for positioning cleanroom wall panels. This profile has dimensions of 2.5 × 5.3 cm and a standard length of 3 meters. It is installed directly on the floor and secured to the underlying surface using screws and wall plugs.
توضیحات تکمیلی
Cleanroom Corner Profile
An aluminum profile designed to create clean, precise connections and provide an organized finish at various sections of the cleanroom structure. This product is manufactured from anodized aluminum and is available in 7 × 7 cm dimensions with a standard length of 3 meters.
The corner profile is installed using adhesive and screws, with the installation method determined according to the installation location, project conditions, and required structure. The use of anodized aluminum provides a suitable and durable installation structure while allowing the profile to be coordinated with other aluminum components of the cleanroom system.
Cleanroom Floor Runner
One of the key components used in structural installation and the mounting of wall panels. This profile serves as a sleeve and seating channel for the panels, ensuring that the panels are positioned neatly and securely at the floor connection.
Manufactured from anodized aluminum, the profile provides a durable surface suitable for use in cleanroom structures. With dimensions of 2.5 × 5.3 cm, it is designed to provide adequate space for panel placement and connection, and each section is supplied in a standard length of 3 meters.
The runner is installed directly on the floor using screws and wall plugs. After the runner is leveled and securely fixed, the cleanroom panels are inserted into the sleeve and installed along the designated path. This structure helps create a neat connection between the floor and wall panels and enables more precise cleanroom wall installation.
Related products
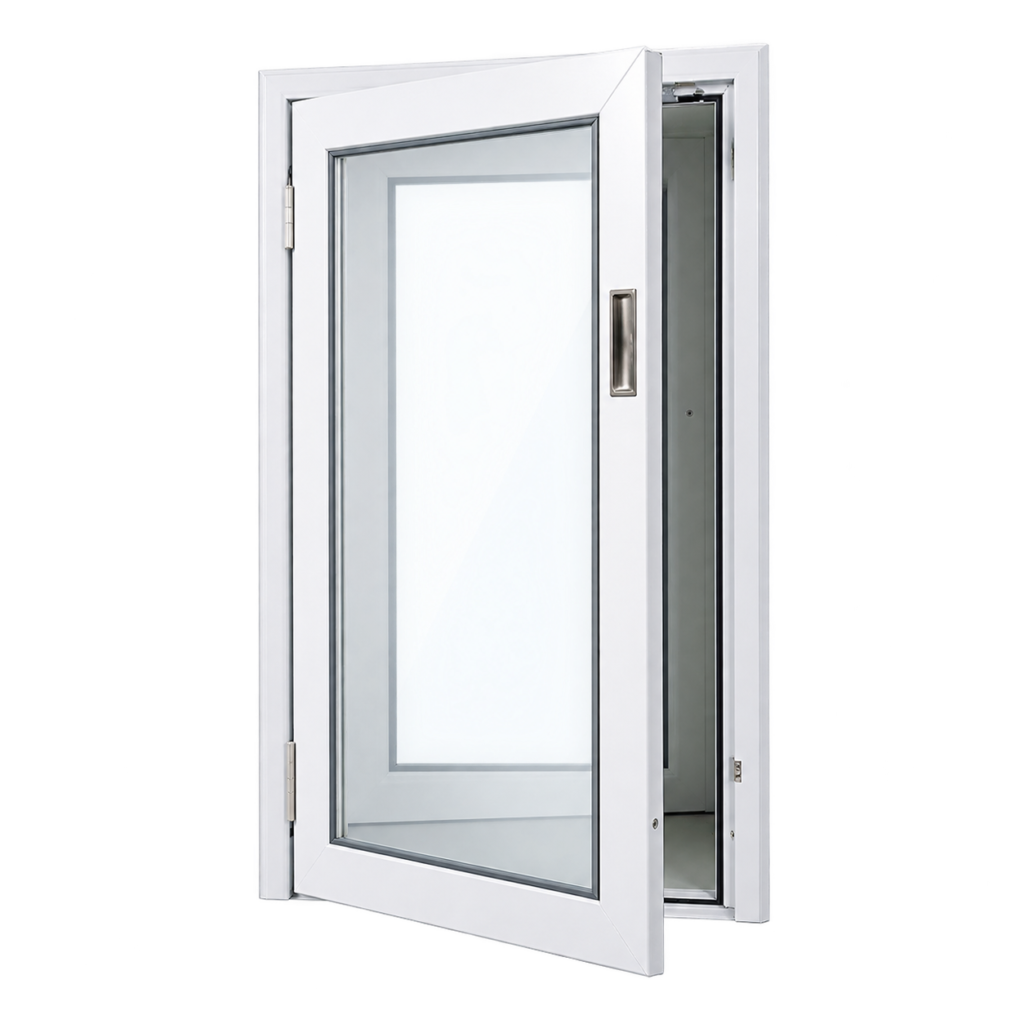
Cleanroom Door
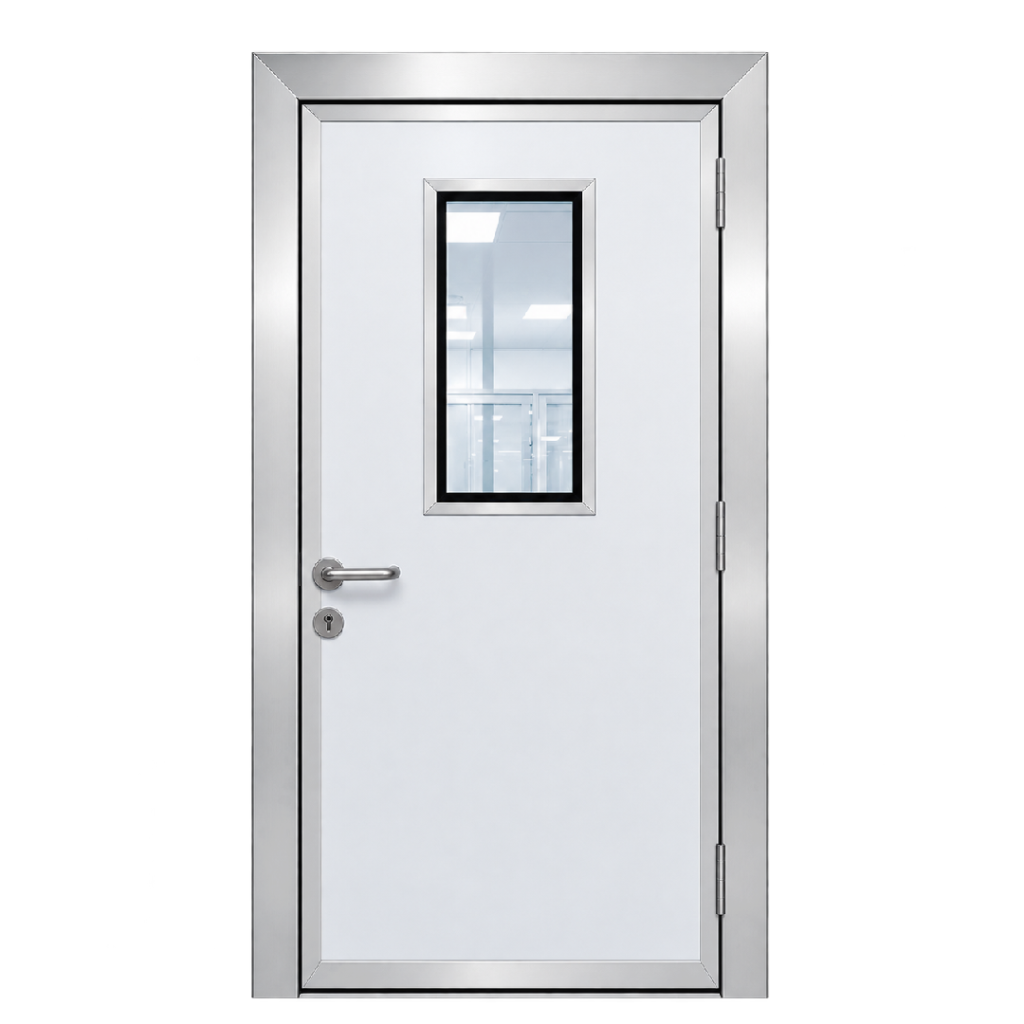
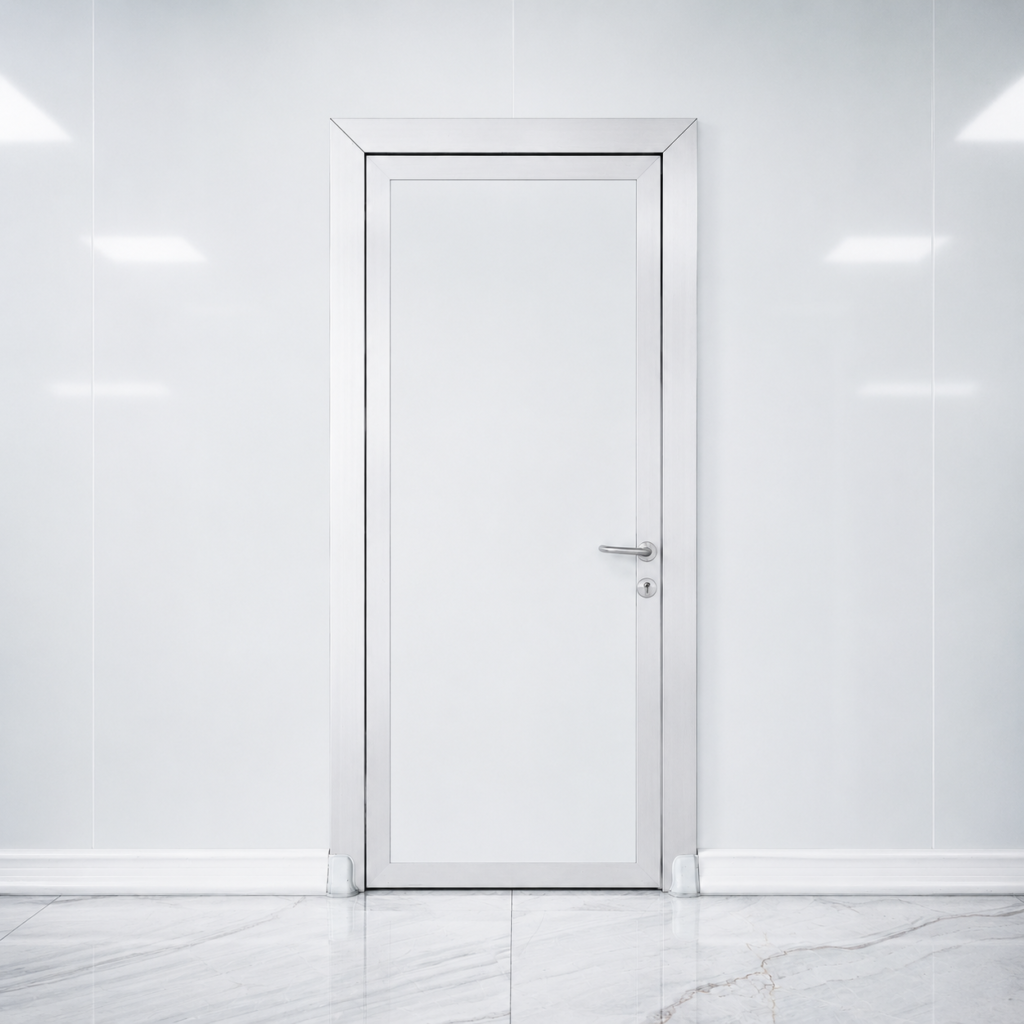
A cleanroom door with standard dimensions of 80 × 120 cm is designed for installation at the entrance of controlled environments and can be manufactured in either a fully paneled or fully glazed configuration. Featuring an anodized aluminum frame, stainless-steel hardware, and sealing and control components, this door can also be manufactured in custom dimensions to meet specific project requirements.

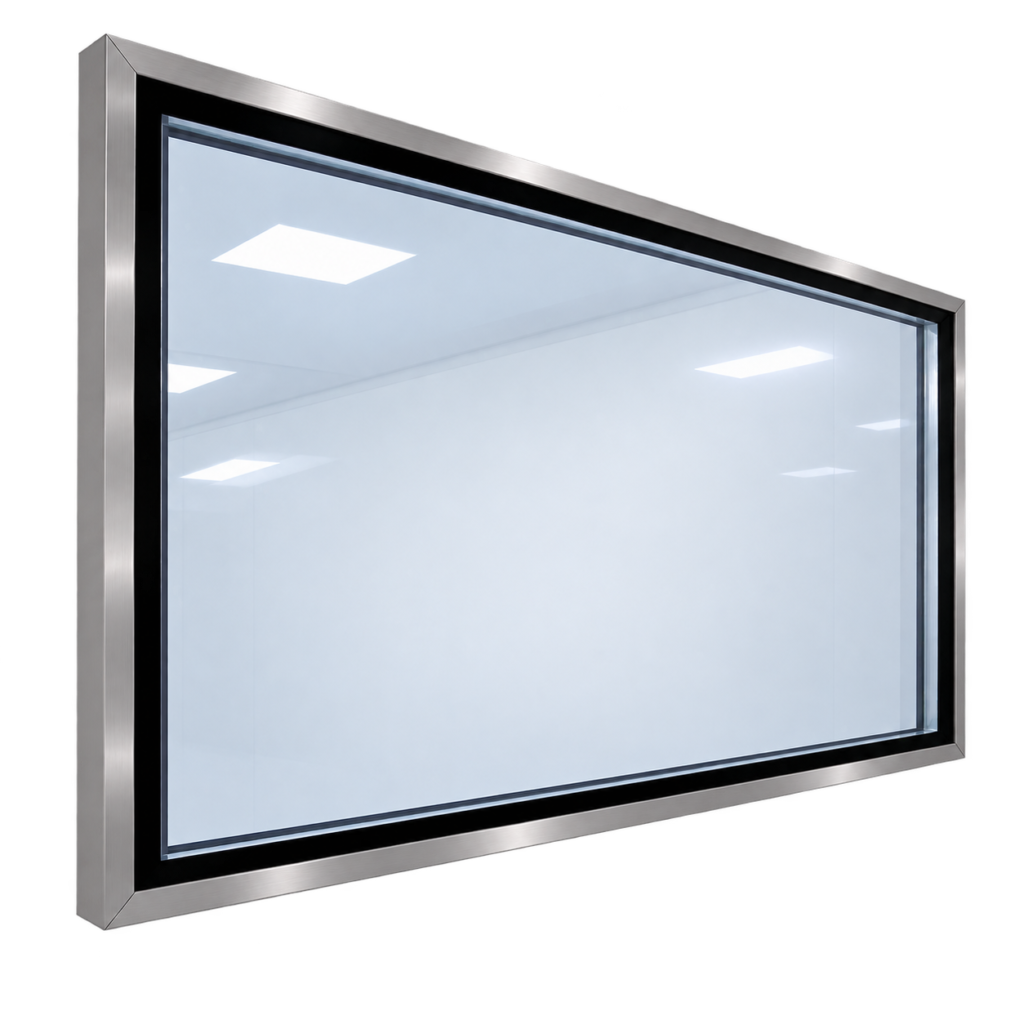
Cleanroom Window
The cleanroom window, featuring an anodized aluminum frame and durable tempered glass, is designed to provide visibility and visual communication between different cleanroom areas. It is available in various dimensions to meet specific project requirements and, with its durable construction and effective sealing, is well suited for use in controlled environments.
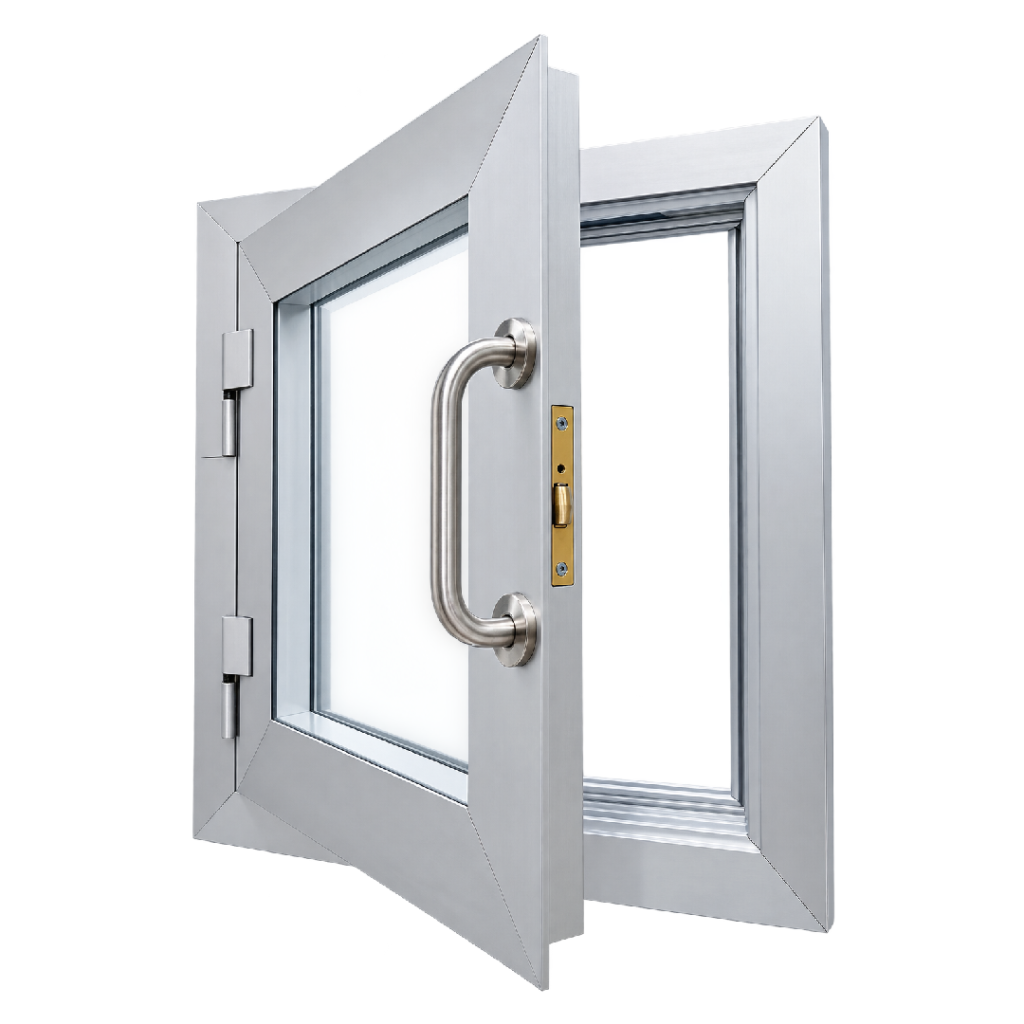
Pass Box
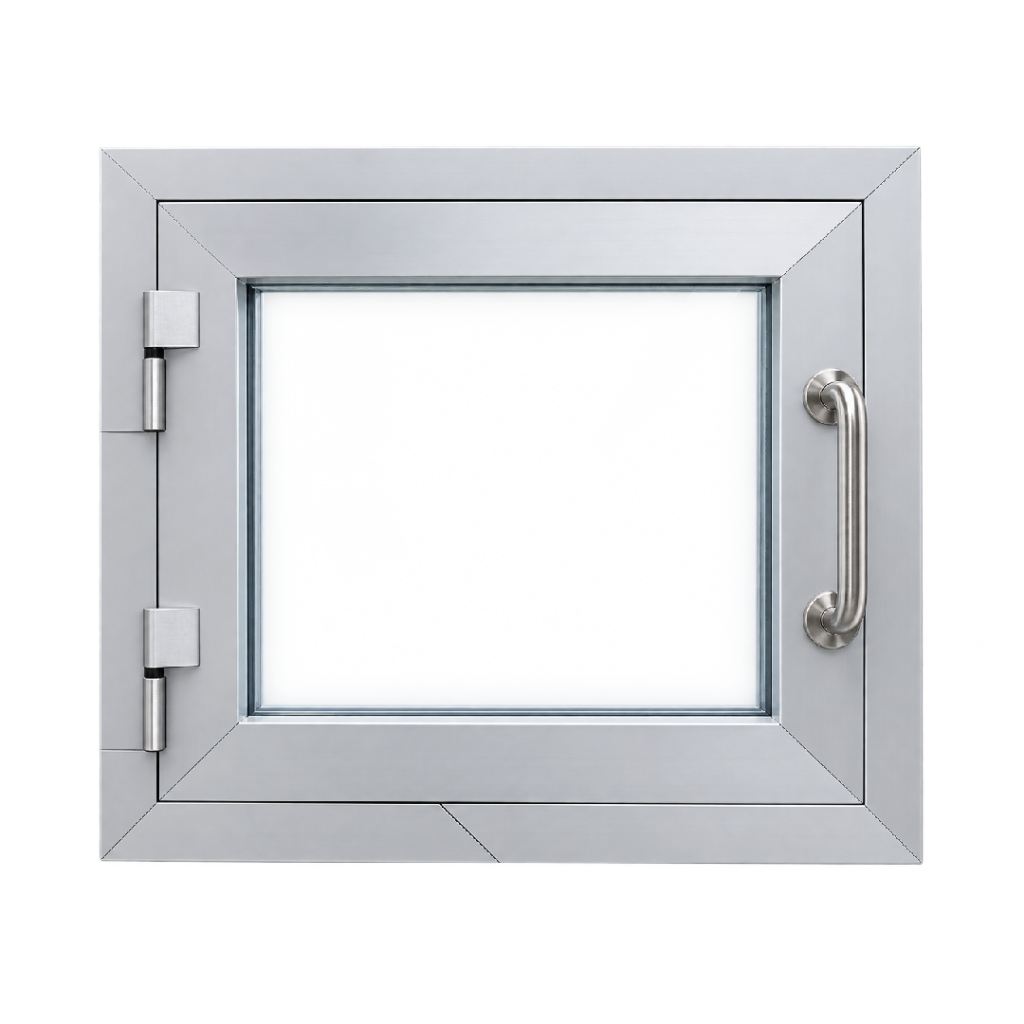
The cleanroom pass box is designed for the controlled transfer of materials, equipment, and other items between different cleanroom areas. Available in a standard size of 40 × 40 cm with custom dimensions upon request, it features an anodized aluminum frame and can be manufactured with either glass or cleanroom panel walls and doors. The use of an interlock locking system, stainless-steel hardware and handles, and a sealing system ensures reliable performance in controlled environments.
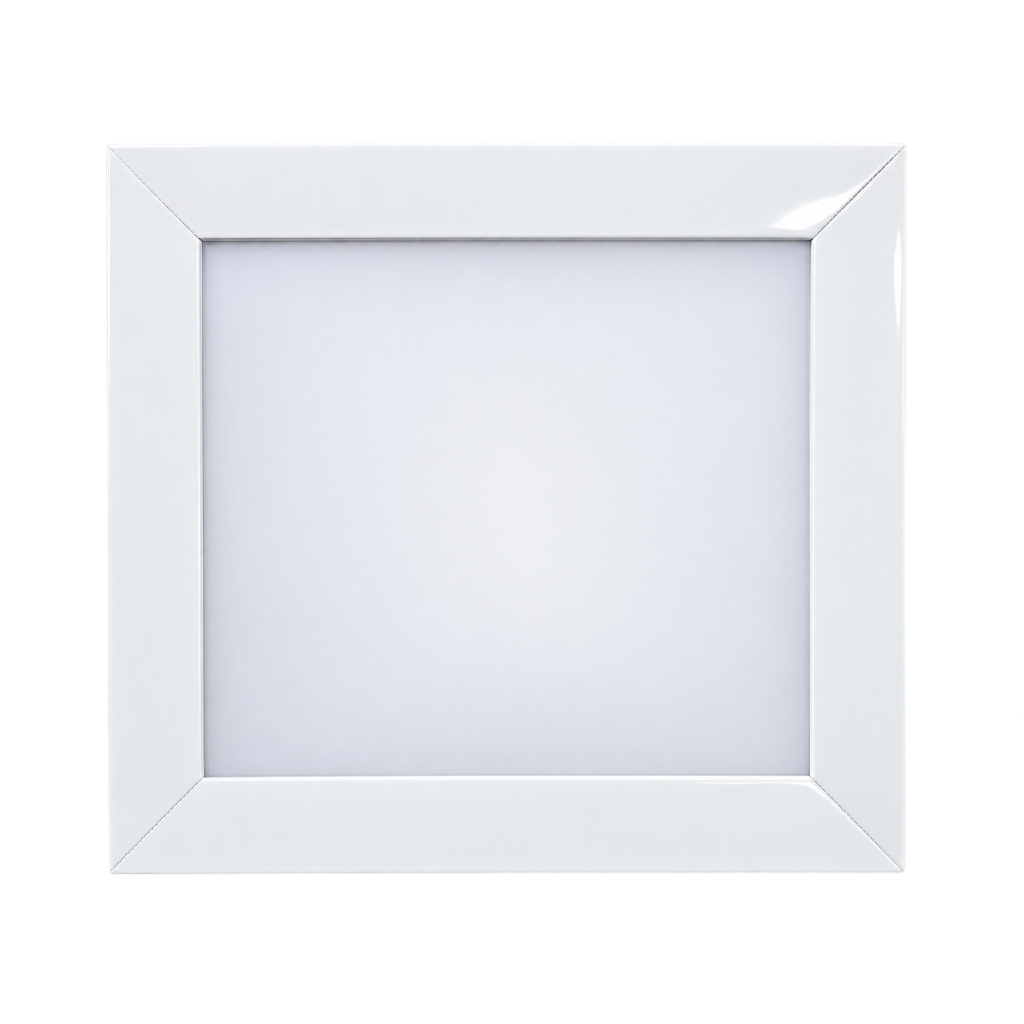
Pass-Through
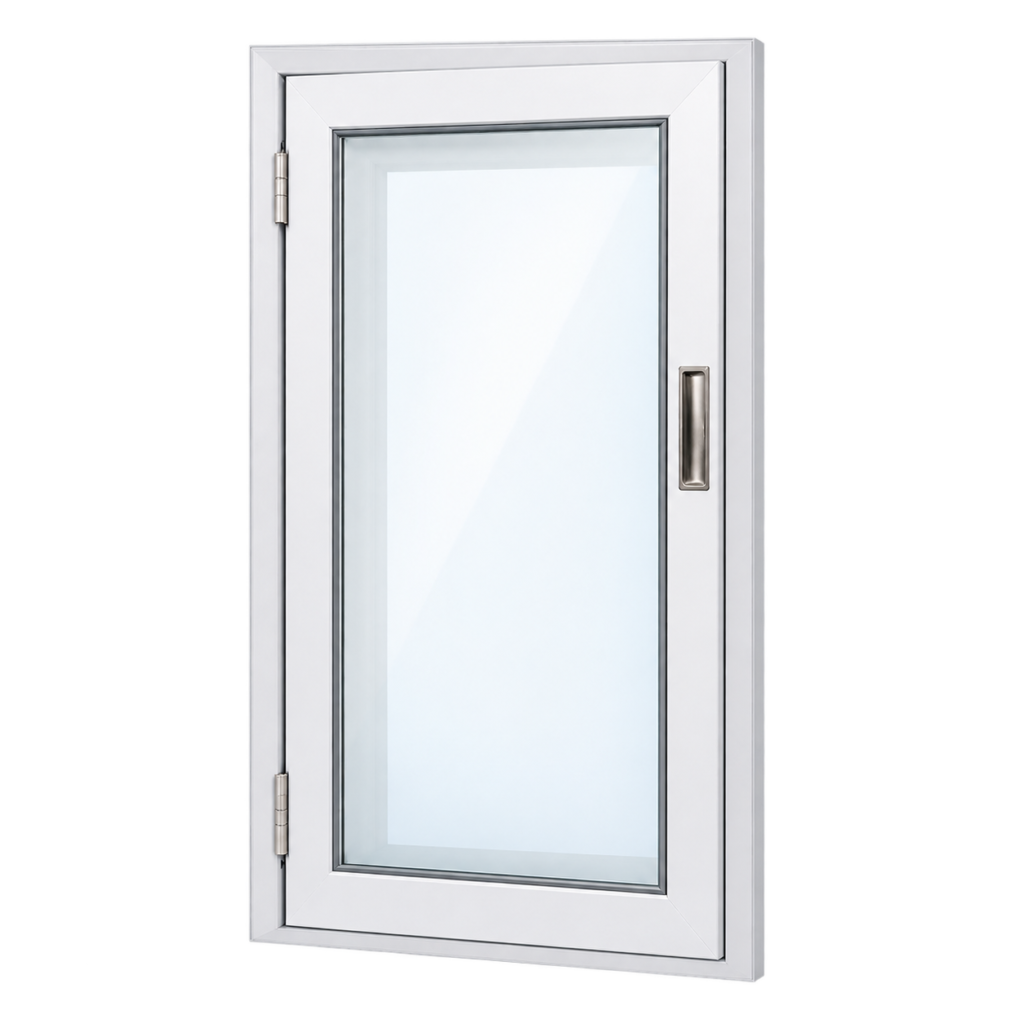
The cleanroom pass-through, measuring 80 × 120 cm, is designed to provide a suitable transfer path for moving equipment and items between controlled environments. Depending on project requirements, the product can be configured with either glass or panel construction and, with appropriate control and sealing systems, provides an organized and controlled transfer process.