



Cleanroom Ductwork: Design Principles, Installation, and Cleanroom Filter Boxes
In industries such as pharmaceuticals, medical equipment, microelectronics, food industries, biotechnology, and certain research processes, air quality control is one of the most important requirements of the production and laboratory environment. In such spaces, the entry of airborne particles, microbial contamination, changes in temperature and humidity, or improper pressure differentials can directly affect the quality of the process and the final product.
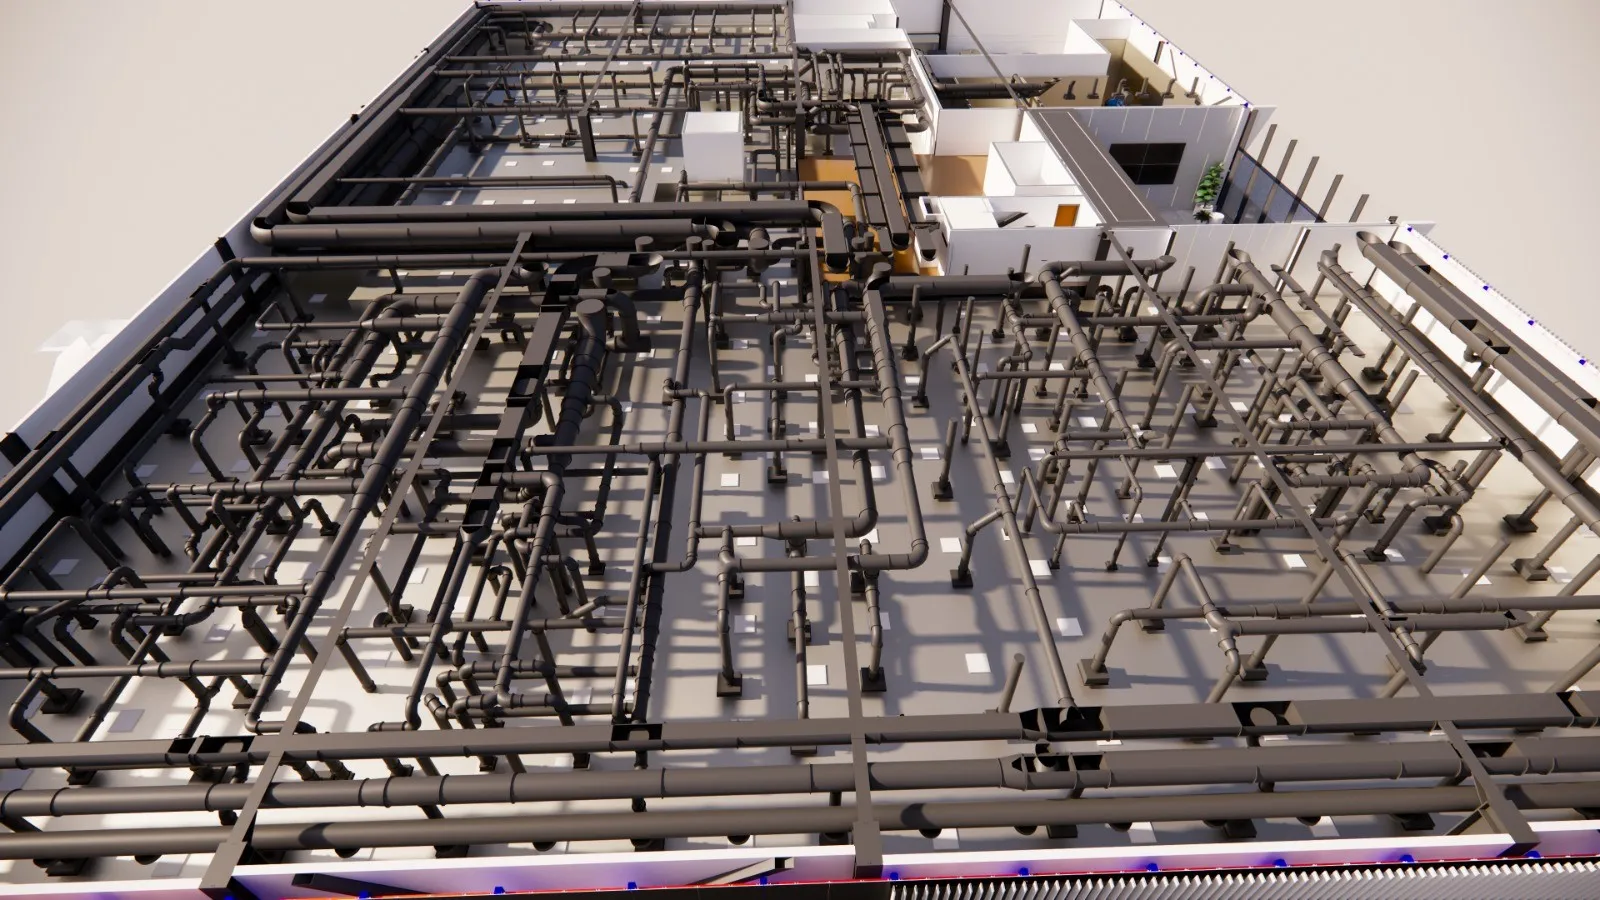
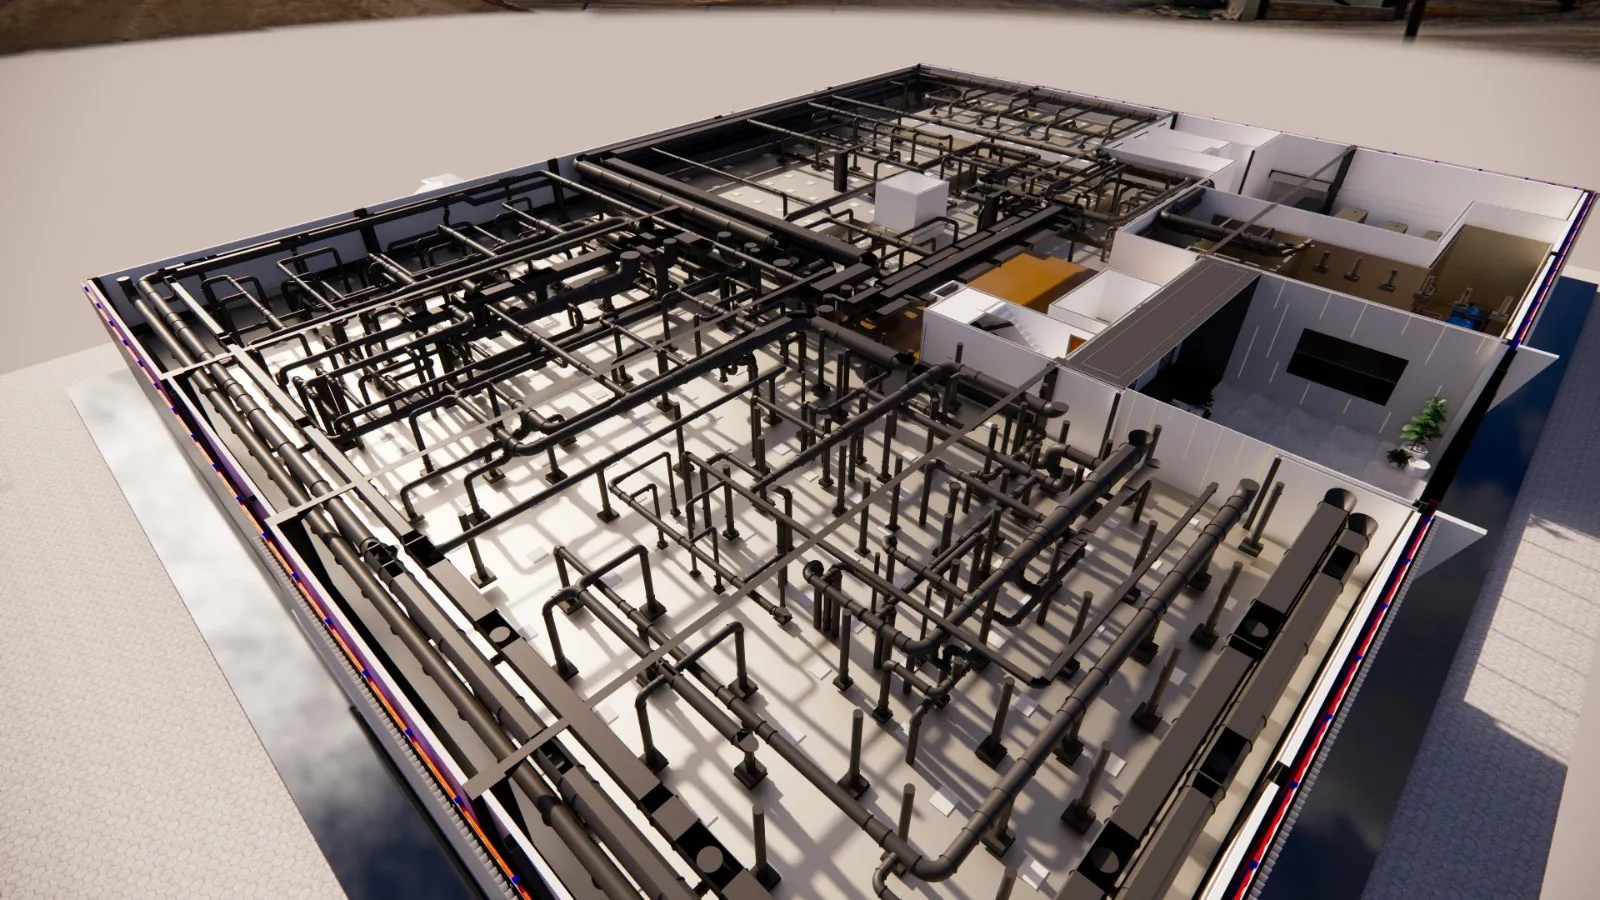
For this reason, cleanroom ductwork is not merely a set of ducts for air transportation; rather, it is part of an engineered system for supplying, distributing, filtering, and controlling airflow throughout the cleanroom.
Proper ductwork design and installation must be carried out based on the cleanliness class, room application, required air volume and type, number of air changes, required pressures, equipment location, and process requirements.
In this article, cleanroom ductwork, types of ducts, filter boxes, system design and installation principles, and the most important technical considerations are reviewed.
What Is Cleanroom Ductwork?
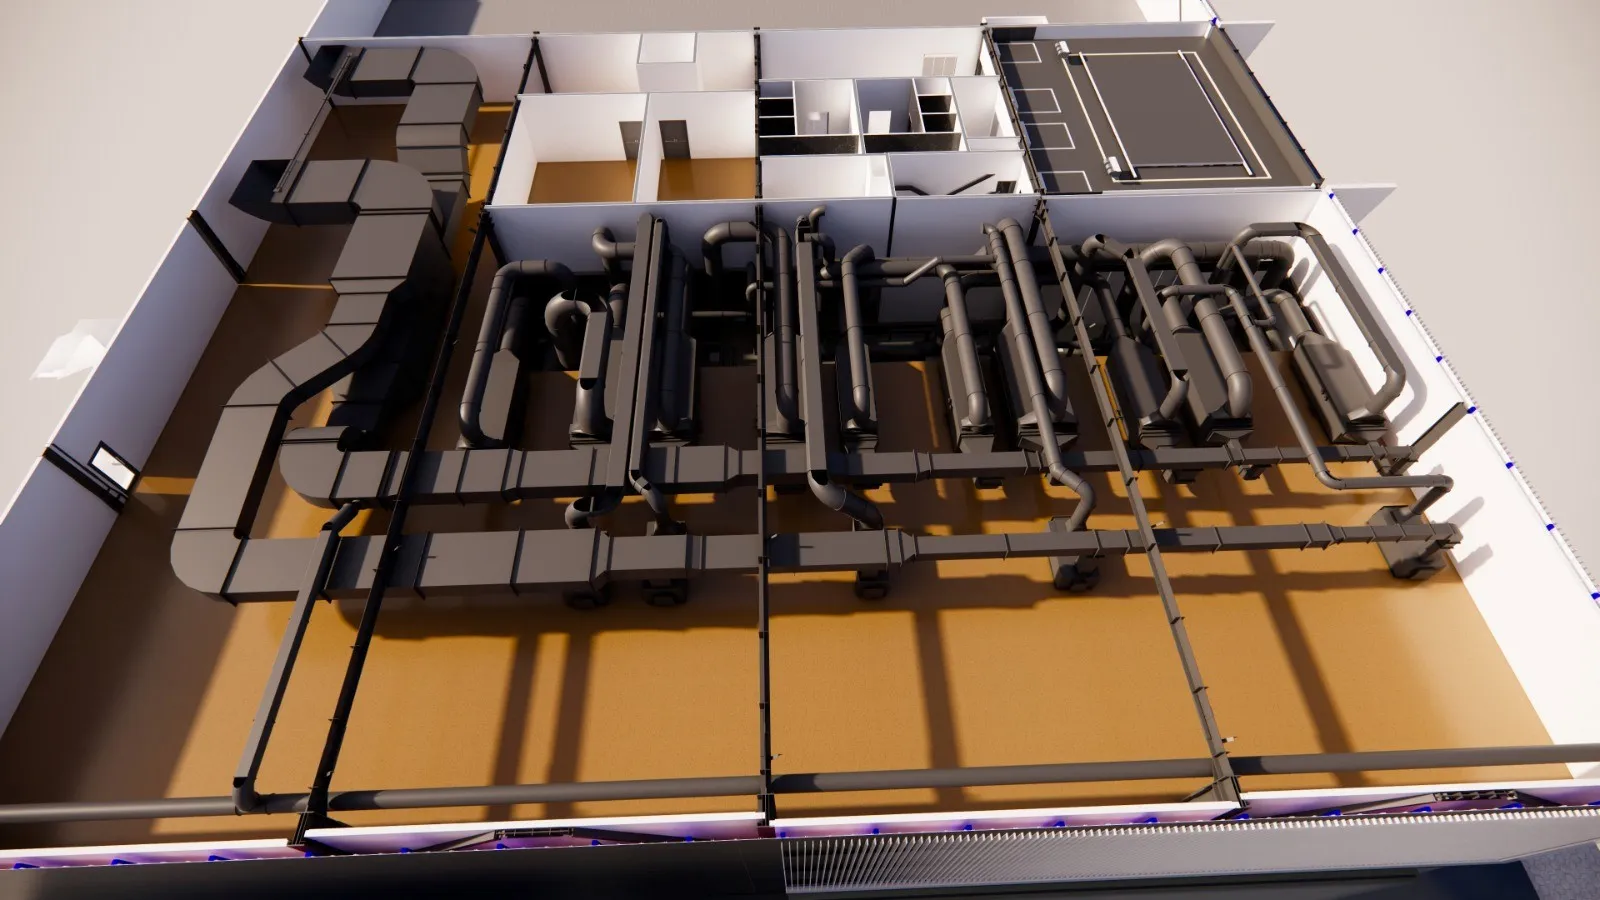
Cleanroom ductwork is a set of engineered pathways for transferring and distributing filtered air to different areas of the cleanroom. This system is usually connected to central air-handling equipment such as an air handling unit or AHU, air filters, filter boxes or FFUs, air grilles, and pressure and temperature control equipment.
In a standard system, after the air is conditioned in the air handling unit, it is transferred through the duct network to different points. Then, using filtration and air distribution equipment, the required air enters the cleanroom, while part of it is also removed from the environment through the return or exhaust path.
Therefore, the performance of cleanroom ductwork should be evaluated in connection with the entire ventilation system, rather than as an independent component.
Main Objectives of Cleanroom Ductwork
- Transferring filtered air to different areas of the cleanroom
- Creating uniform air distribution
- Helping maintain the required positive or negative pressure
- Controlling the direction of airflow between different spaces
- Supplying fresh air and exhausting contaminated air
- Helping control temperature and humidity
- Reducing pressure drop and energy consumption in the ventilation system
- Creating suitable conditions for the performance of final filters
- Preventing leakage and uncontrolled entry of contaminants
Therefore, duct design must be based on the actual requirements of the project from the very beginning.
Main Components of a Cleanroom Ductwork System
Cleanroom ductwork does not usually operate independently and is connected to a range of mechanical and filtration equipment.
The main components of this system include:
1. Air Handling Unit or AHU
The air handling unit is responsible for conditioning the air before it enters the duct network. Depending on the type of project, this unit may include pre-filters, cooling and heating coils, humidity control equipment, a fan, and control equipment.
2. Duct Network
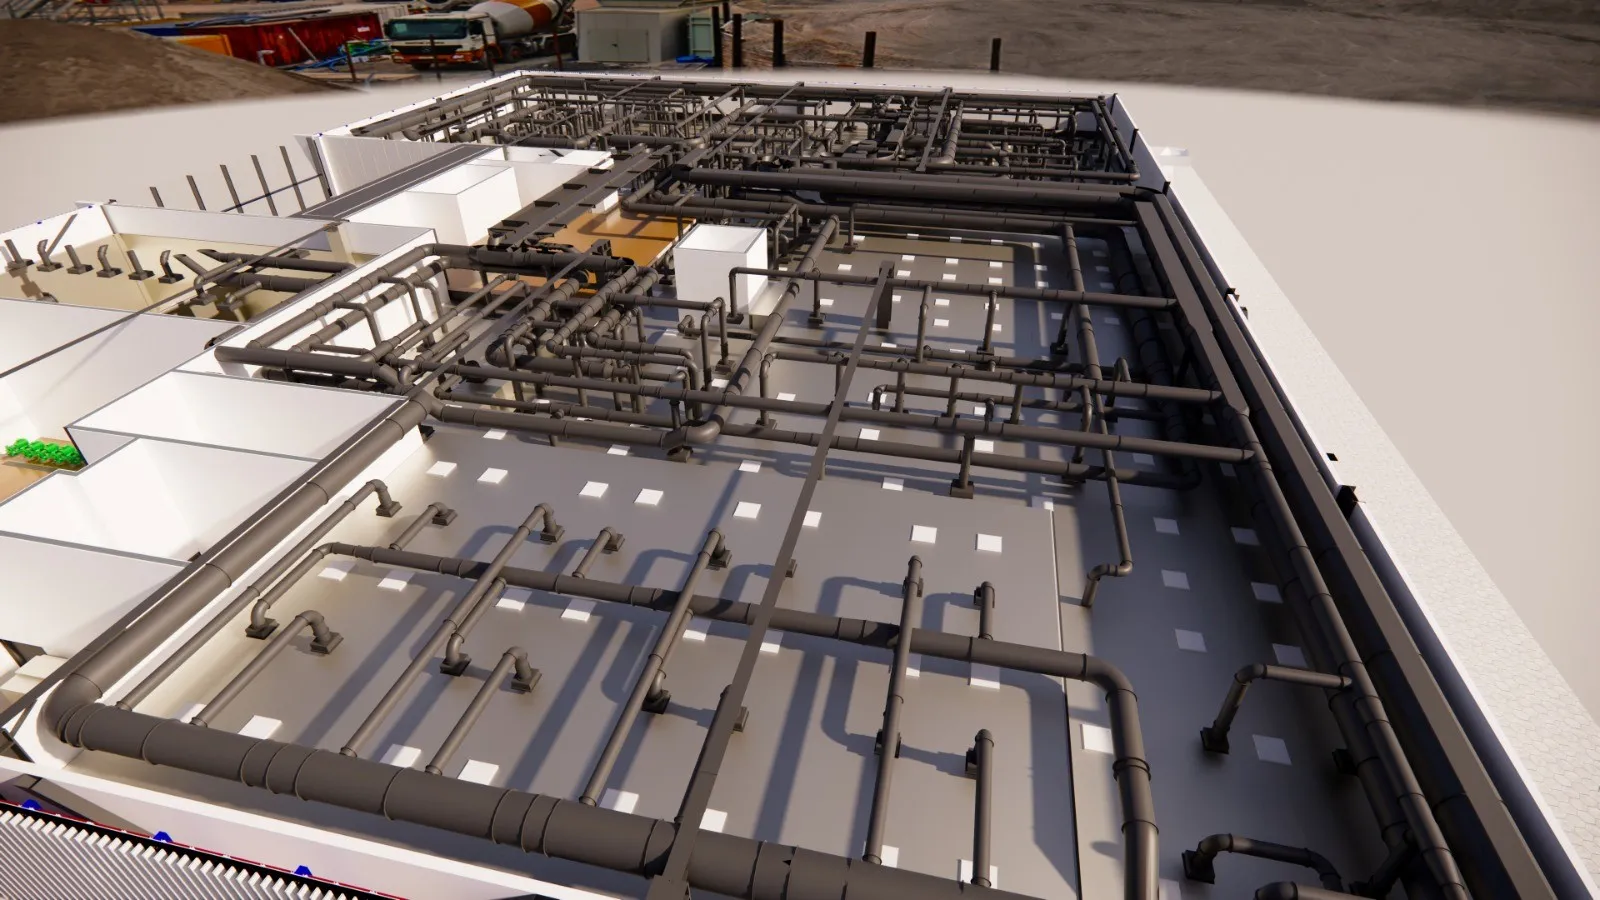
The duct network creates the air transportation path from the air handling unit to different areas of the project, as well as the return or exhaust air path.
The dimensions, material, shape, sheet thickness, type of connections, support method, and duct airtightness must be determined according to the project conditions.
3. Filter Box
A filter box is an enclosure used for installing the final air filter and properly distributing the filtered air.
In projects where final filtration is required close to the clean area, the filter box can play an important role in system performance.
4. FFU or Fan Filter Unit
In some cleanrooms, particularly projects with suspended ceilings and a need for localized control, FFUs are used.
An FFU includes a fan and filtration system and can transfer air into the cleanroom after it passes through the final filter.
5. Air Grilles and Air Distribution Equipment
Diffusers, supply air grilles, return air grilles, and other air distribution equipment are used to create the appropriate airflow pattern within the cleanroom.
Types of Ducts in Cleanrooms
The selection of duct type depends on factors such as architectural space, airflow rate, system pressure, duct routing, cleanliness class, cleanability, and project requirements.
Round Ducts
Round ducts have suitable aerodynamic performance and are used in many ventilation systems.
Their relatively uniform internal surface and lack of right-angle corners allow suitable airflow through these ducts and, when properly designed, pressure drop and noise generation can be controlled.
Advantages of Round Ducts
- Suitable aerodynamic performance
- Possibility of proper airtightness of connections
- Suitable weight and structure in some applications
- Possibility of use in long routes
- Suitable cleanability when properly designed and installed
Applications of Round Ducts
Round ducts can be used in sections of the duct networks of pharmaceutical, industrial, electronic, laboratory, and other controlled-environment projects.
However, their selection must be based on the actual project conditions, and one type of duct cannot be considered the best option for all cleanrooms.
Rectangular Ducts
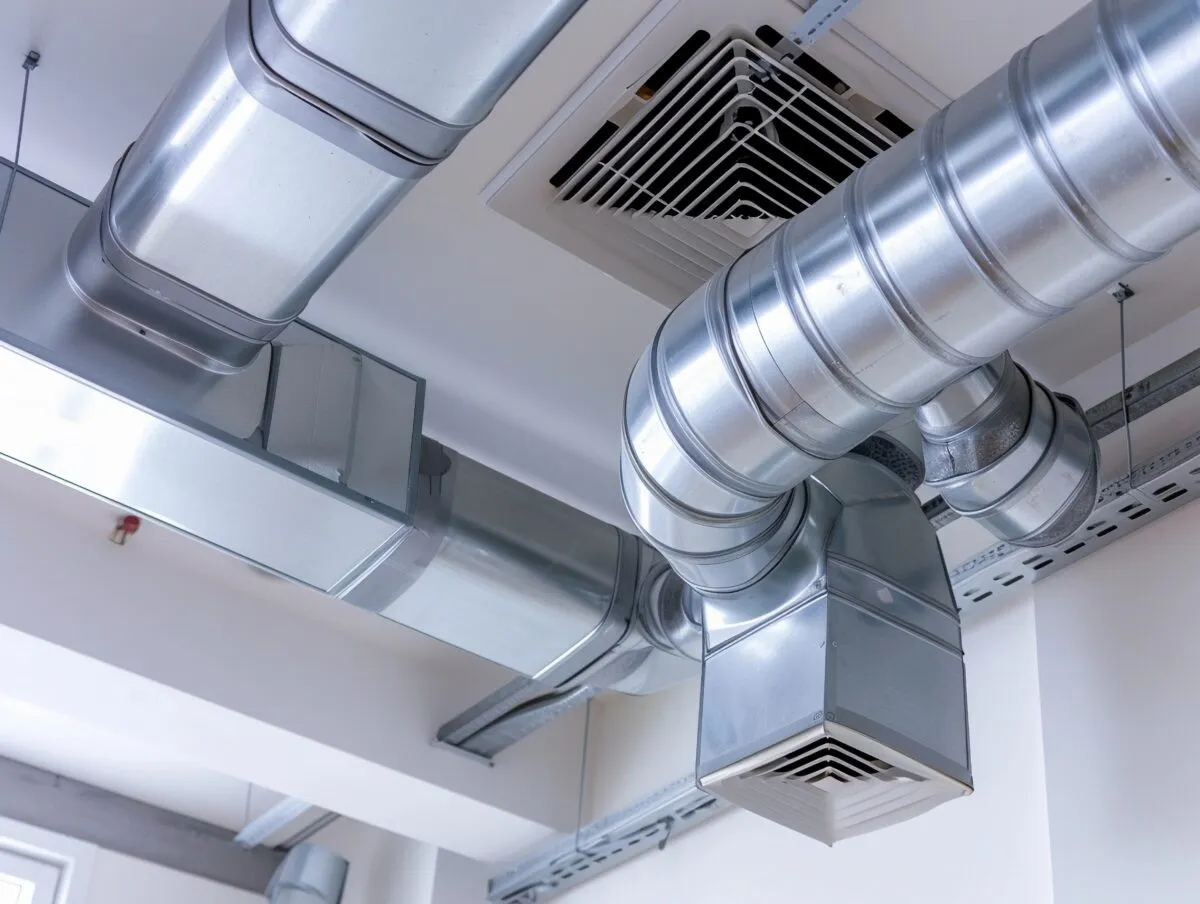
Rectangular ducts are one of the common options in projects where there are height or architectural space limitations.
These ducts allow efficient use of ceiling space, and their dimensions can be determined according to the route and required airflow rate.
Advantages of Rectangular Ducts
- Efficient use of limited space
- Ability to adapt duct dimensions to the project architecture
- Capability of implementing complex routes
- Ability to connect to various ventilation equipment
- Suitable for many industrial and cleanroom projects
Important Note
Multiple corners and connections in rectangular ducts can affect pressure drop, airflow turbulence, and cleanability. Therefore, accurate design of connections and precise installation are highly important.
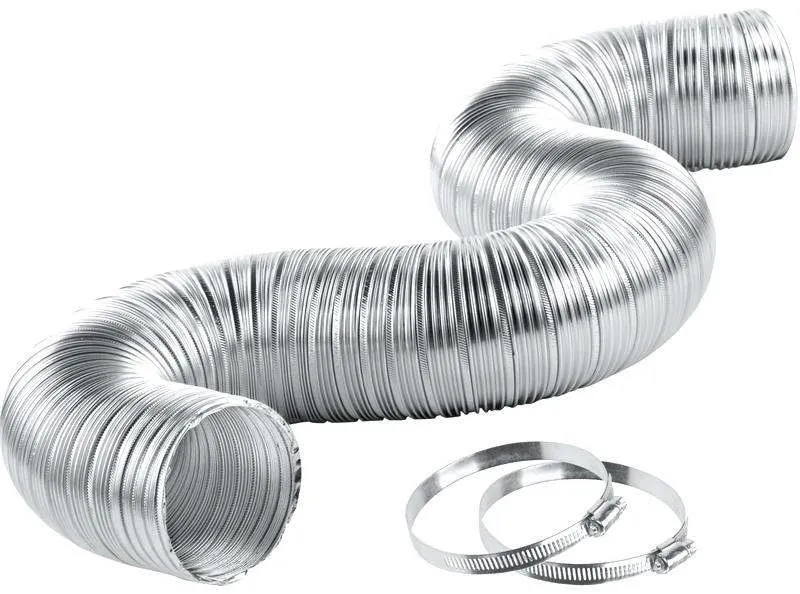
Flexible or Flexible Hose Ducts
Flexible ducts are used in some short and localized routes; however, using them throughout the entire cleanroom ductwork system is not an appropriate choice.
Their flexible structure creates greater pressure drop and, if used incorrectly, can negatively affect system performance.
In environments with strict cleanliness requirements, the application of flexible ducts must be carefully determined based on the project specifications.
What Is a Cleanroom Filter Box?
A filter box is one of the important components of the cleanroom air distribution and filtration system.
This equipment serves as a housing for the final filter, allowing the air transferred through the duct to pass through the filter and then distribute the air in a controlled manner within the required area.
Depending on the project design, the filter box can be used with different filters and air distribution equipment.
Components of a Filter Box
A filter box can consist of different sections, the most important of which include:
Plenum Box
The plenum is an enclosure responsible for creating suitable conditions for air distribution before the air passes through the filter or enters the cleanroom.
Proper plenum design can help improve airflow distribution and reduce airflow fluctuations.
Filter
The type of filter is selected according to the project requirements. In cleanroom projects, HEPA filters and, in certain specific applications, ULPA filters are used.
Filter selection must be based on the cleanliness class, airflow rate, allowable pressure drop, and process requirements.
Inlet and Outlet Duct
This section connects the filter box to the duct network and forms the path for air entering or leaving the assembly.
Grille or Diffuser
Different types of air distribution equipment can be used to properly distribute the air leaving the filter box.
The type of grille must be selected in coordination with the required airflow pattern in the room.
Types of Cleanroom Filter Boxes
Filter boxes can be designed and manufactured in different models in terms of their structure and body material.
Metal Filter Box
Metal filter boxes are used in some projects. This structure can be suitable in terms of strength and durability; however, in projects where sound control, insulation, and hygienic conditions are more important, other structures may be preferred.
Panel Filter Box
Panel filter boxes are among the structures used in some cleanroom projects.
In this model, sandwich panels with suitable structures, hygienic profiles, proper sealing, and engineered connections can be used.
Proper design of this type of filter box can help reduce sound transmission, improve insulation conditions, and create a suitable structure for filter installation.
Principles of Cleanroom Ductwork Design
Cleanroom ductwork design must be carried out before project implementation and based on engineering information.
The most important parameters that must be evaluated during design include:
- Required cleanliness class
- Type of process inside the room
- Required air volume and airflow rate
- Number of air changes
- Required room pressure
- Temperature and humidity
- Amount of fresh air
- Amount of return air
- Type of final filters
- Equipment installation locations
- Architectural limitations
- Access and maintenance routes
- Allowable pressure drop
- Acceptable sound level
Therefore, proper ductwork begins with drawings and calculations and then proceeds to the manufacturing and installation stages.
Positive and Negative Pressure in Cleanrooms
One of the important functions of the ventilation and cleanroom ductwork system is to create and maintain pressure differentials between spaces.
In a positive-pressure system, the air pressure inside the room is considered higher than the adjacent space in order to reduce the possibility of contaminated air entering from the surrounding environment.
In contrast, in spaces where the main objective is to prevent contaminants from escaping from inside the room, negative pressure may be used.
The pressure differential should not be considered as a single fixed and general value for all projects; rather, it must be determined based on the design, applicable standard, type of process, and project requirements.
Airflow in Cleanrooms
Airflow in a cleanroom can be created in different ways depending on the project design.
Unidirectional or Laminar Flow
In this method, air moves in a relatively uniform and controlled pattern and can be used in projects where precise particle control is important.
Non-Unidirectional or Turbulent Flow
In many cleanrooms, airflow is designed in a non-unidirectional manner, and the main objective is the dilution and gradual removal of contaminants from the room environment.
The selection of airflow type must be coordinated with the cleanliness class, process, equipment inside the room, and the required exhaust pattern.
Selection of Cleanroom Ductwork Material
Duct material is one of the important factors in system design.
Galvanized Sheet
Galvanized steel is one of the most common options for manufacturing ventilation ducts.
Its advantages include:
- Suitable resistance to corrosion
- Easy availability and fabrication
- More reasonable cost compared with some alternatives
- Versatile installation capabilities
Stainless Steel
In projects where high resistance to corrosion, chemicals, and strict hygienic requirements are important, the use of stainless steel can be considered.
This option is particularly used in some pharmaceutical, food, and sensitive process industries.
Duct material selection must be based on the actual project conditions and should not be made solely based on price or a general standard.
Duct Sealing; One of the Most Important Installation Stages
One of the critical points in cleanroom ductwork installation is sealing the connections and preventing leakage.
Duct leakage can lead to reduced system efficiency, increased energy consumption, reduced performance, and disruption of the project’s air balance.
Therefore, connections, flanges, seams, and duct-to-equipment connection points must be sealed using an appropriate method.
The quality of duct fabrication and installation is extremely important at this stage.
Cleanroom Ductwork in Various Industries
Each industry has different cleanroom requirements, and the ductwork system must be designed according to its application.
Pharmaceutical Industries
In pharmaceutical industries, contamination control, pressure, temperature, humidity, and air filtration are of particular importance. Duct design must be coordinated with the production process and hygienic requirements of the project.
Medical Equipment Industries
In the production of medical equipment, controlling particles and environmental contamination can be an important part of process requirements. The ventilation and ductwork system must be designed according to the required cleanliness class.
Microelectronics Industries
In the production of electronic and microelectronic components, even very small particles can affect product quality. Therefore, airflow control and filtration are highly important.
Laboratories and Research Centers
In laboratories, the type of process determines how much fresh air, exhaust, filtration, and pressure control the system must provide.
Food and Biotechnology Industries
In these projects as well, contamination control and environmental conditions are important, and ventilation design must be based on the process and hygienic requirements.
Difference Between Cleanroom Ductwork and Conventional Ductwork
Cleanroom ductwork cannot simply be implemented according to the same pattern as ductwork for an office building or a conventional ventilation system.
In cleanrooms, parameters such as:
- Cleanliness class
- Pressure differential
- Number of air changes
- Filtration
- Airflow pattern
- Duct leakage
- Cleanability
- Temperature and humidity conditions
- How spaces are interconnected
are of particular importance.
Therefore, ductwork design and installation must be carried out from the beginning with the goal of creating a controlled environment.
Stages of Cleanroom Ductwork Design and Installation
Proper project implementation usually consists of several stages:
First Stage; Project Requirements Assessment
Initially, the room application, process, cleanliness class, pressure, temperature, humidity, and ventilation requirements are determined.
Second Stage; System Design
Based on the project information, equipment capacity, duct routes, duct dimensions, filter locations, and air distribution equipment are determined.
Third Stage; Preparation of Shop Drawings
Drawings related to duct routes, equipment locations, supports, grilles, and connections are prepared.
Fourth Stage; Manufacturing of Equipment and Ducts
After the design is finalized, the required ducts and equipment are manufactured according to the project’s technical specifications.
Fifth Stage; Ductwork Installation
The ducts are installed at the project site and connected to the air handling unit, filter boxes, FFUs, and other equipment.
Sixth Stage; Testing and Inspection
At the end, system performance, airtightness, pressure, airflow, and other required project parameters are inspected and controlled.
Common Challenges in Cleanroom Ductwork
Some common problems include:
| Challenge | Solution |
|---|---|
| High pressure drop | Proper route design and selection of suitable duct dimensions |
| Duct leakage | Accurate sealing of connections and quality control during installation |
| Improper air distribution | Proper design of routes and air distribution equipment |
| Excessive noise | Proper equipment selection and airflow speed control |
| Maintenance difficulties | Providing access routes during the design stage |
| Contaminant accumulation | Using suitable structures and connections with cleanability |
| Pressure imbalance | Proper balancing and adjustment of the ventilation system |
Why Is Specialized Cleanroom Ductwork Design and Installation Important?
In cleanroom projects, final quality does not depend solely on the type of duct or filter. The actual system performance results from coordination among design, manufacturing, ventilation equipment, filtration, duct installation, sealing, control, and commissioning.
Therefore, choosing a company that merely supplies a component or product is different from choosing a company specialized in the complete design and implementation of the system.
Design, Manufacturing, and Installation of Cleanroom Systems
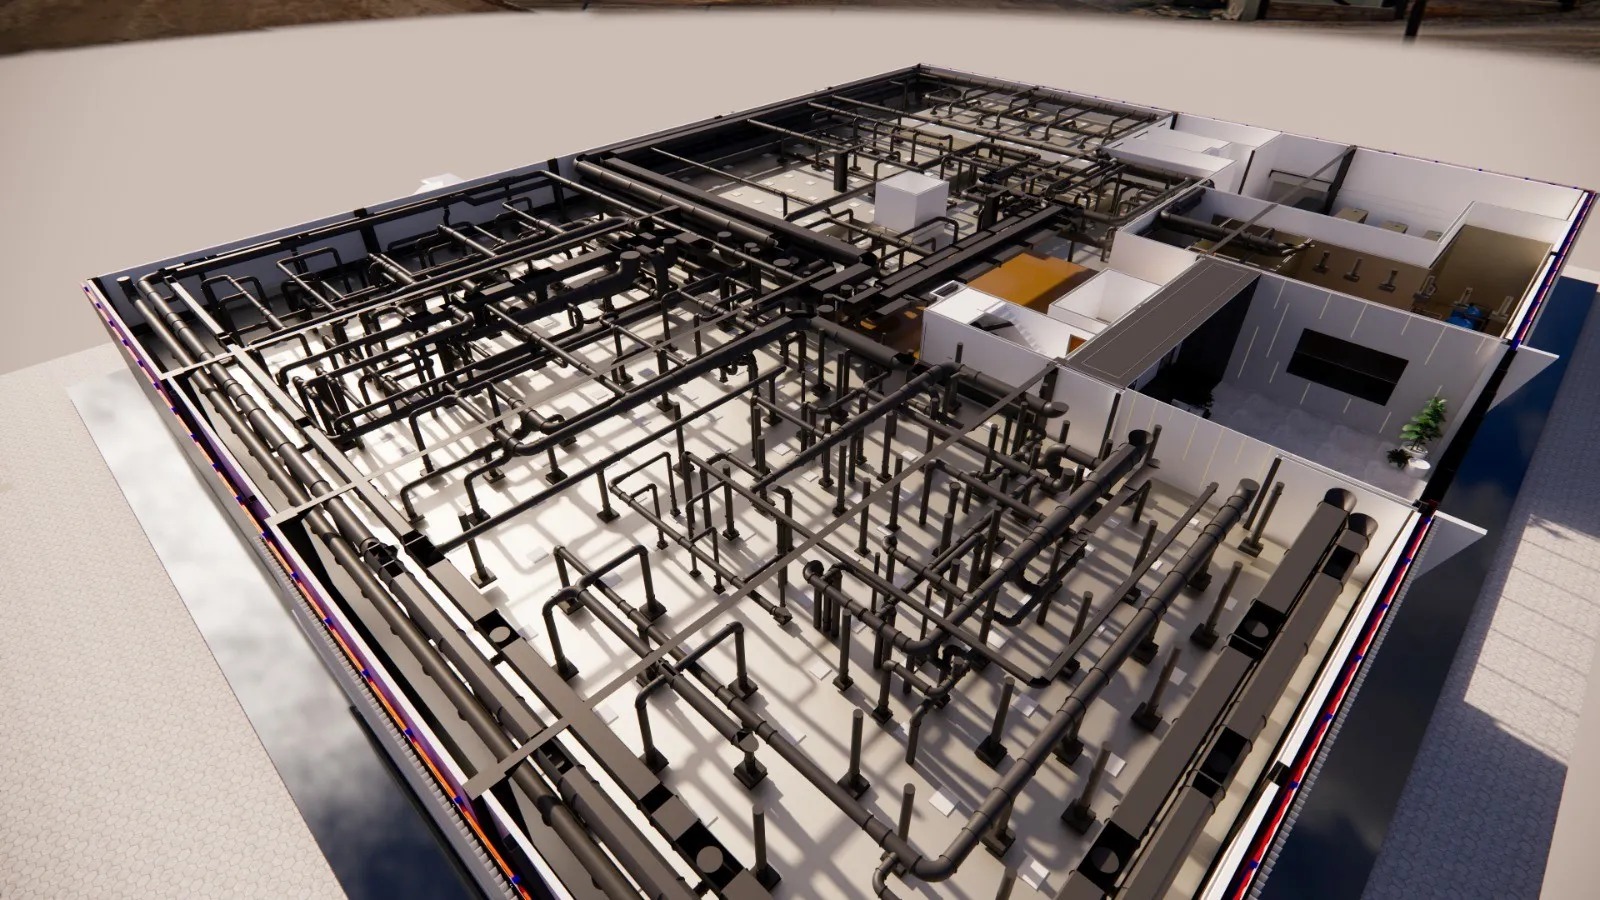
In cleanroom projects, the requirements of each organization differ from one project to another. Therefore, the appropriate solution must be designed based on the technical specifications and actual project conditions.
Vira Pharmed, with a history of activity since 1996, operates in the field of design, manufacturing, and implementation of equipment and systems related to clean air and cleanrooms.
The approach of this company is not merely to supply a ready-made product; rather, the project is designed and implemented based on the client’s requirements and the required technical specifications. This process can include system design, equipment manufacturing, duct fabrication and installation, cleanroom-related equipment, and coordination among the various components of the system.
The objective of this approach is to create an integrated system tailored to the actual project conditions; a system whose technical control is maintained from the design stage through manufacturing and installation.
Conclusion
Cleanroom ductwork is one of the main components of the ventilation and contamination-control infrastructure in a cleanroom. Proper system performance depends on factors such as duct route design, selection of suitable material and dimensions, pressure drop control, sealing of connections, proper selection of filters and air distribution equipment, and precise installation.
Round, rectangular, and, in some applications, flexible ducts each have specific conditions of use, and the selection among them must be made based on project requirements.
On the other hand, filter boxes and filtration equipment also play an important role in delivering filtered air to the controlled environment.
Ultimately, to achieve a reliable cleanroom, it is better for the system design, manufacturing, and installation to be carried out in an integrated manner by a specialized team, because the smallest error in one part of the system can affect the performance of the entire system.
Vira Pharmed Technology Engineering Company, as a manufacturer and implementer of equipment and systems related to clean air and cleanrooms, designs and implements projects based on the technical requirements and execution conditions of each organization.