


What is the difference between a Clean Room and a Dirty Room in a hospital?
What Is the Difference Between a Clean Room and a Dirty Room in a Hospital?
The difference between a clean room and a dirty room in a hospital is one of the important topics in healthcare facility design and infection control. Hospitals design and manage different areas to prevent the spread of contamination and protect the health of patients and staff. These areas are planned according to the type of activity, level of sensitivity, and potential exposure to infectious agents.
But what exactly is the difference between a clean room and a dirty room in a hospital? How do these two spaces differ in terms of air pressure, ventilation systems, filtration, personnel movement, cleaning procedures, and contamination control?
Understanding the difference between clean rooms and dirty rooms in hospitals helps healthcare facility managers, MEP engineers, and hospital designers establish appropriate environmental conditions for each area. In this article, we examine the main differences between these two spaces from various perspectives.
What Is the Difference Between a Clean Room and a Dirty Room in a Hospital?
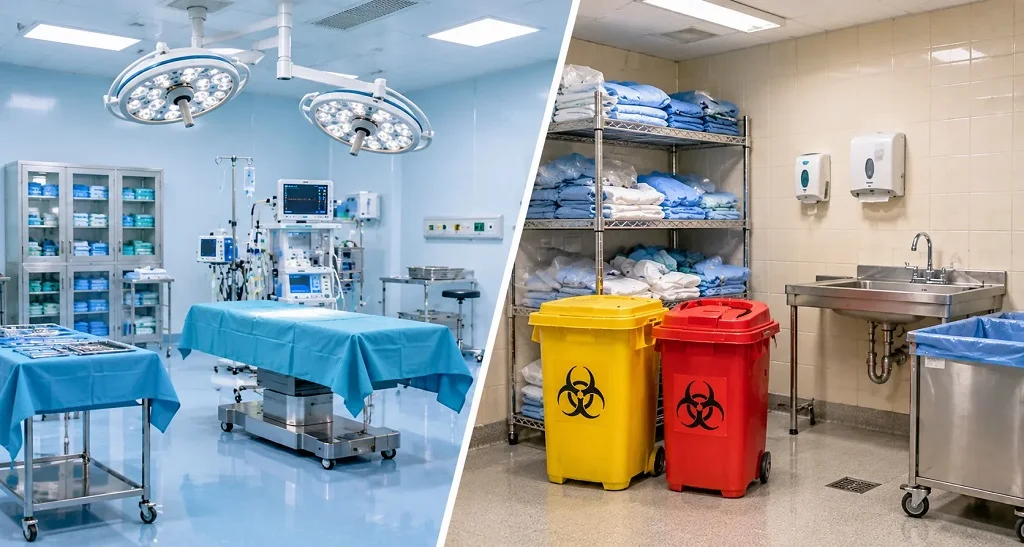
In hospitals, areas where activities sensitive to contamination are performed are commonly referred to as clean rooms. In these areas, environmental and hygiene conditions are carefully controlled. Operating rooms, sterile equipment preparation areas, and certain specialized treatment spaces are examples of environments where strict contamination control is required.
In contrast, hospital staff use dirty rooms, also known as soiled utility rooms, for the temporary collection and storage of equipment previously used by patients. These areas are also used to collect infectious waste, contaminated materials, and patient fluids. When necessary, used equipment and contaminated materials are washed and disinfected in designated areas.
The main difference between a clean room and a dirty room in a hospital lies in the type of activity performed and the method of contamination control. In clean rooms, the primary objective is to prevent contaminants from entering sensitive environments. In dirty rooms, the focus is on preventing infectious agents from spreading to other hospital areas.
1. Differences Between Clean Rooms and Dirty Rooms in Hospitals in Terms of Infection Control
Infection control is one of the most important objectives in the design and operation of hospital facilities. In clean areas, staff must minimize the risk of infectious agents and environmental contaminants entering the space.
For example, in an operating room, staff reduce the risk of contamination through proper environmental preparation, appropriate protective clothing, surface disinfection, and ventilation control. Any unintended contamination can increase the risk of surgical site infections.
In contaminated areas of a hospital, staff primarily focus on preventing infectious agents from spreading to other departments. Used medical equipment, contaminated linens, and infectious waste are collected and transported according to infection prevention and control protocols.
Therefore, hospital designers separate the routes used for transporting contaminated materials from those used for clean and sterile equipment to reduce the risk of cross-contamination.
2. Differences Between Positive and Negative Air Pressure in Hospital Clean Rooms and Dirty Rooms
One of the most important aspects of the difference between clean rooms and dirty rooms in hospitals is the way air pressure is controlled. Positive and negative pressure help reduce contamination transmission by controlling the direction of airflow.
Positive Pressure in Hospital Clean Rooms
In certain sensitive hospital areas, HVAC engineers maintain the air pressure at a higher level than that of adjacent spaces. This condition is known as positive pressure.
Under positive-pressure conditions, air flows from inside the room toward the surrounding areas. As a result, the possibility of contaminated air entering from adjacent spaces is reduced.
This approach is used in areas where protecting patients or medical procedures from contamination is particularly important. For example, certain protective environments designed for patients with severely weakened immune systems use positive air pressure.
Negative Pressure in Hospital Isolation and Contaminated Rooms
In certain hospital areas where infectious agents may spread from inside the room to surrounding spaces, engineers establish negative air pressure.
Under these conditions, the air pressure inside the room is lower than the pressure in adjacent areas, causing air to flow from outside into the room. The ventilation system then directs the exhaust air through a controlled pathway to the outdoors to reduce the risk of infectious agents spreading.
Isolation rooms for patients with certain airborne infectious diseases are important examples of spaces that require negative pressure.
It is important to note that engineers must select positive or negative pressure based on the type of activity, the transmission route of infectious agents, and applicable technical and healthcare guidelines. Not all clean rooms require positive pressure, and not all contaminated areas require negative pressure.
3. Differences in Ventilation and Filtration Systems Between Hospital Clean Rooms and Dirty Rooms
Ventilation systems in hospitals do more than simply provide fresh air. They are also an essential part of contamination control and maintaining hygienic environmental conditions.
In clean and sensitive areas, engineers must design ventilation systems to maintain air quality within the required limits. They determine the amount of outdoor air, air changes per hour (ACH), supply and exhaust air locations, and filter types according to the intended use of each space.
In operating rooms and other sensitive hospital areas, ventilation system design and airflow distribution play an important role in maintaining indoor air quality. Engineers direct airflow in a way that reduces the likelihood of contaminants entering or accumulating in sensitive zones.
In contrast, in isolation rooms and contaminated areas, engineers aim to prevent contaminated air from entering other hospital departments. To achieve this, they design pressure differentials, exhaust air pathways, and exhaust grille locations according to the type of contamination and the intended use of each space.
Engineers also select filtration systems based on the intended use of the area and the nature of the contaminants. For example, HEPA filters are used in certain hospital departments to remove very small airborne particles. However, not all hospital spaces require this type of filtration.
4. Differences in the Movement of Patients, Staff, and Equipment in Hospital Clean Rooms and Dirty Rooms
The movement of people and the transportation of equipment are among the major routes through which contamination can spread in hospitals. For this reason, managers and designers must carefully plan and manage traffic routes in clean and contaminated areas.
In clean areas, staff control the entry of people and equipment according to the hygiene protocols applicable to that department. By wearing appropriate protective clothing, using suitable coverings, performing hand hygiene, and preparing equipment before entry, they reduce the risk of contamination.
In contrast, in contaminated areas, staff manage the removal of used equipment, waste, and contaminated materials in accordance with safety procedures. These materials must not pass through routes designated for sterile equipment or clean supplies.
For example, hospital managers should separate the routes used to transport clean linens from those used to collect soiled linens. The same principle applies to sterile medical equipment and used medical devices.
5. Differences in Interior Materials and Surfaces of Hospital Clean Rooms and Dirty Rooms
The selection of construction materials and surface finishes in hospital departments must be based on the type of activity and the cleaning and disinfection procedures required.
In clean and sensitive areas, designers should select materials that provide smooth, durable, and easily washable wall, ceiling, and floor surfaces. They should also minimize joints, gaps, and crevices where dust and contaminants may accumulate.
In contaminated areas, staff must be able to clean and disinfect surfaces easily. In addition, designers should consider material resistance to strong cleaning agents, moisture, and chemicals in areas where staff work with these substances.
For this reason, designers must select flooring, wall finishes, and other interior materials according to the operating conditions and healthcare requirements of each hospital area.
To learn more about the features, applications, and selection criteria for suitable flooring, you can also read our article on Antistatic Flooring for Cleanrooms.
6. Differences in Environmental Monitoring and Control in Hospital Clean Rooms and Dirty Rooms
Environmental monitoring helps hospital personnel ensure that ventilation systems are functioning properly and that the required environmental conditions are maintained in each department.
In clean and sensitive hospital areas, technical personnel regularly monitor parameters such as air pressure differentials, temperature, humidity, and ventilation system performance. Depending on the type and sensitivity of the space, they may also measure airborne particles and microbial contamination.
In contrast, in isolation rooms and contaminated areas, technical personnel focus more on controlling pressure differentials and ensuring that exhaust ventilation systems operate correctly. Any disruption in ventilation or unintended pressure changes can reduce the effectiveness of contamination control and increase the risk of spreading contaminants.
Differential Pressure Sensors , ventilation status indicators, and alarm systems help technical personnel identify problems more quickly. The type of monitoring equipment should be selected according to the application and requirements of each area.
7. Where Are Clean Rooms and Dirty Rooms Used in Hospitals?
Clean and contaminated areas exist in different hospital departments, and each has specific hygiene requirements based on its intended function.
Clean and Sensitive Areas in Hospitals
Some hospital departments require strict contamination control because of the sensitivity of their activities or the medical conditions of their patients. Examples include:
- Operating rooms and associated surgical areas
- Sterile equipment preparation areas
- Storage rooms for sterile equipment and supplies
- Certain pharmaceutical areas and sterile drug preparation facilities
- Protective environments for patients with severely weakened immune systems
Contaminated Areas and Areas Requiring Infection Control in Hospitals
Some hospital areas have a higher likelihood of containing contaminated materials or transmitting infectious agents. Examples include:
- Isolation rooms for patients with infectious diseases
- Temporary storage rooms for contaminated equipment
- Washing and disinfection areas for used medical equipment
- Temporary collection areas for infectious waste
- Receiving and processing areas for soiled linens and textiles
It is important to note that operating rooms, isolation rooms, and equipment washing rooms each have their own specialized requirements. They cannot all be classified simply as clean or dirty based solely on their names.
8. Can Hospital Clean Rooms and Dirty Rooms Be Located Next to Each Other?
Yes. In hospitals, designers often locate clean and contaminated areas next to each other. This approach is particularly common in surgical departments, sterilization units, and support service areas.
However, these spaces must be designed in a way that prevents contamination from spreading between them.
To achieve this objective, hospital designers and managers use the following measures:
- Physical separation of clean and contaminated areas
- Establishing separate routes for transporting clean and used equipment
- Providing anterooms or intermediate spaces where necessary
- Maintaining appropriate pressure differentials according to the intended use of each area
- Properly designing ventilation and exhaust systems
- Establishing designated routes for collecting and transporting infectious waste
- Implementing appropriate cleaning and disinfection procedures
For example, in a hospital’s Central Sterile Services Department (CSSD), staff keep incoming contaminated equipment separate from the routes used to transport clean and sterilized equipment. This separation, together with environmental control, plays an important role in preventing recontamination of medical instruments.
9. Design and Separation Principles for Hospital Clean Rooms and Dirty Rooms
Hospital clean and contaminated areas must be designed according to the type of activity, level of risk, and infection prevention requirements. Simply separating two rooms is not sufficient; designers must also consider how each space connects to other hospital departments.
The most important design considerations include:
- Identifying the Type of Activity and Contamination: Designers must first identify the activities performed in each space and the potential sources of contamination. This information helps determine the technical and hygiene requirements of each area.
- Defining Air Pressure Requirements: Engineers must select positive or negative pressure based on the intended use of the space and the transmission route of potential contaminants.
- Designing an Appropriate Ventilation System: Designers must determine outdoor air supply, air changes per hour, exhaust requirements, and filtration according to the requirements of each area.
- Separating Traffic Routes: Hospital managers and designers must properly manage and separate routes for patients, staff, clean equipment, contaminated equipment, and waste.
- Selecting Hygienic Materials: Designers should use interior materials that are resistant to washing and disinfectants and allow effective cleaning.
- Providing Environmental Monitoring Equipment: Engineers must select differential pressure sensors and environmental monitoring equipment according to the needs of each space.
- Testing and Evaluating Performance: After project implementation, specialists must assess the performance of ventilation systems, pressure differentials, and other environmental requirements. The results should be documented and verified.
Frequently Asked Questions
Is an Operating Room Considered a Clean Room in a Hospital?
An operating room is a highly sensitive environment in terms of contamination control. Healthcare staff manage ventilation, cleaning, disinfection, and personnel access according to specialized requirements. However, an operating room should not automatically be considered equivalent to an industrial cleanroom with an ISO classification without considering the applicable standards.
Why Do Infectious Disease Isolation Rooms in Hospitals Have Negative Pressure?
In negative-pressure isolation rooms, the objective is to prevent contaminated air from escaping into adjacent spaces. Under these conditions, air flows from the surrounding environment into the room, while the ventilation system directs indoor air through a controlled exhaust pathway to the outdoors.
Why Do Some Hospital Rooms Require Positive Pressure?
Certain hospital areas, such as protective environments for patients with severely weakened immune systems, require positive pressure to prevent contaminated air from surrounding areas from entering the room.
Should Clean Rooms and Dirty Rooms in Hospitals Be Separated?
Yes. Hospital areas should be designed with appropriate separation between spaces used for clean activities and those used for contaminated activities. Designers can use physical barriers, anterooms, separate traffic routes, and controlled airflow to prevent contamination from spreading between these areas.
What Is the Difference Between the Ventilation Systems of Hospital Clean Rooms and Dirty Rooms?
In clean areas, engineers design ventilation systems to provide controlled air quality and minimize the entry of contaminants. In contaminated areas, the main focus is preventing contamination from spreading and ensuring controlled air exhaust. The type of pressure and filtration must be selected according to the intended use of each space.
Conclusion
The difference between a clean room and a dirty room in a hospital is related to the type of activity, the objective of contamination control, and the hygiene requirements of each space.
In clean and sensitive rooms, healthcare staff and technical personnel prevent contamination to protect patients, medical equipment, and treatment procedures. In contrast, in contaminated areas, staff manage contaminated materials and control transportation routes to prevent infectious agents from spreading to adjacent hospital departments.
These differences can be observed in air pressure control, ventilation and filtration system design, the movement of people and equipment, and cleaning and disinfection procedures.
Therefore, hospital managers and designers must design and manage hospital areas according to their intended functions and applicable infection prevention guidelines. Appropriate ventilation systems, differential pressure control, and environmental monitoring equipment also help maintain hygienic conditions and reduce the risk of contamination transmission within hospitals.