

Cleanroom Design and Construction: Stages of Cleanroom Development from Planning to Operation
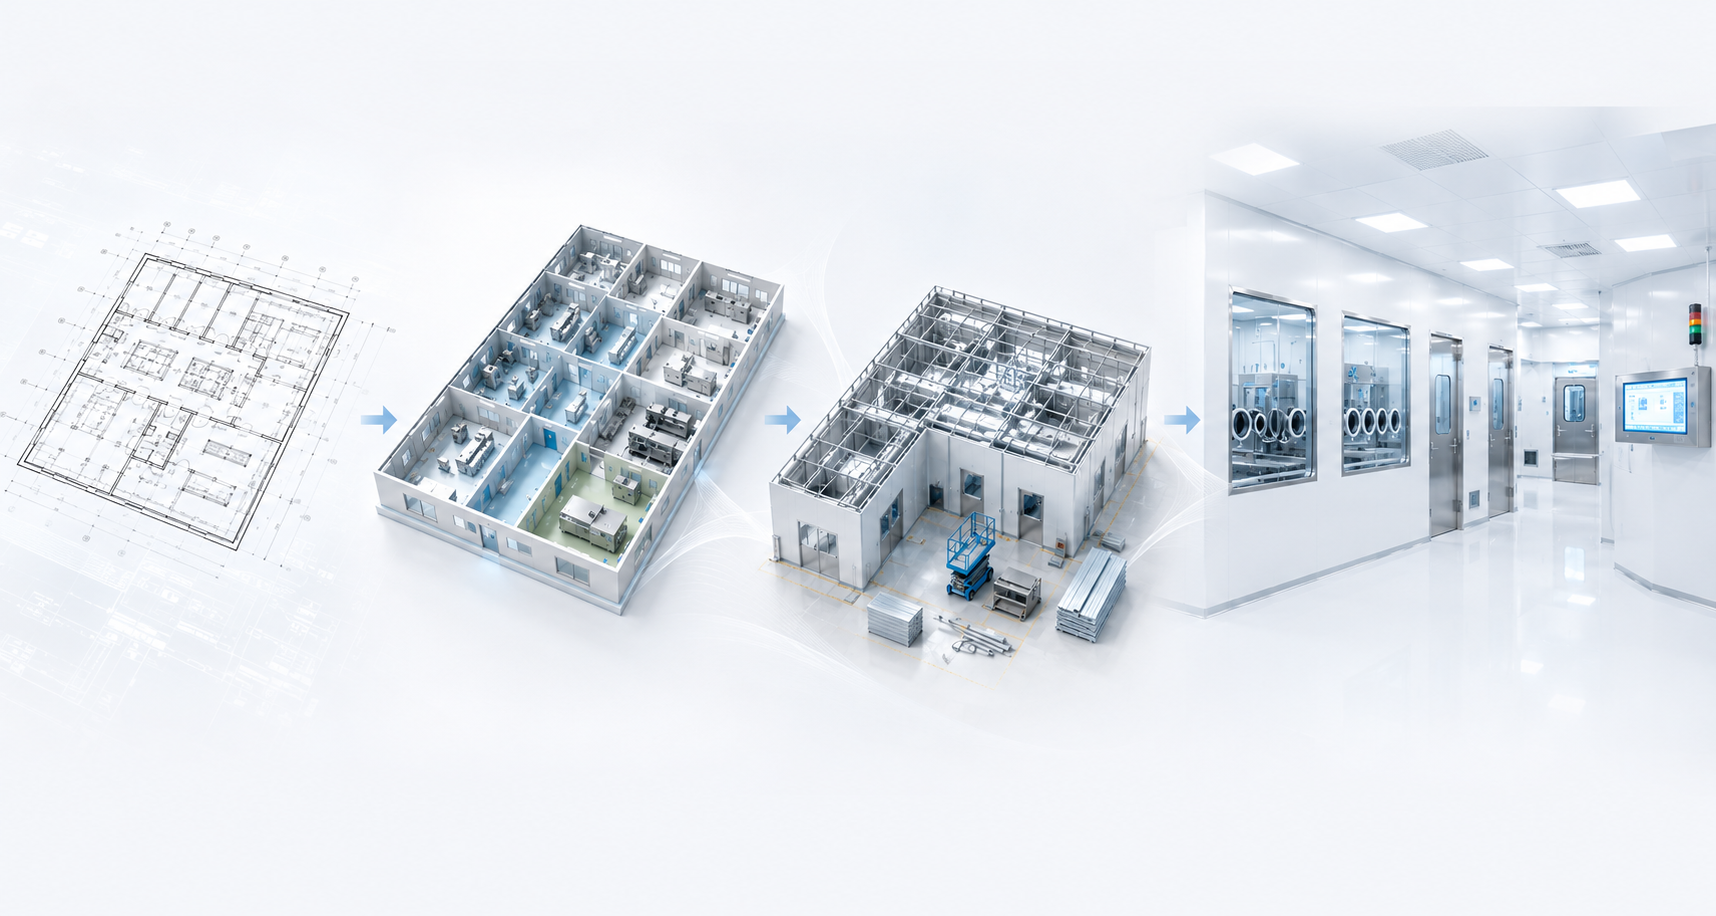
Cleanroom construction is a specialized project in which the final quality depends on precise coordination among architectural elements, mechanical systems, electrical systems, controls, and related equipment. Even when the initial design of a cleanroom has been properly developed, improper panel installation, inadequate sealing, incorrect equipment placement, or insufficient coordination of utilities can affect the overall performance of the facility.
At Vira Pharmed Engineering Company, the cleanroom construction process is carried out based on engineering drawings and with careful consideration of the specific construction details of each project. The following section reviews the main stages of cleanroom construction and implementation, from site preparation to testing and handover.
1. Site Assessment and Project Area Preparation
Before construction begins, the cleanroom site should be assessed in terms of dimensions, ceiling height, existing flooring, access to utilities, and equipment transportation routes.
In existing buildings, the structural conditions and available capacity of the space for installing mechanical and electrical equipment should also be evaluated. The locations of the air handling unit (AHU), ductwork, electrical panels, cable routes, and control equipment should preferably be determined before the installation of the enclosure systems begins.
At this stage, the routes for transporting materials and equipment into the project site should also be assessed to prevent access limitations or construction difficulties during subsequent stages.
2. Implementation of Construction Drawings
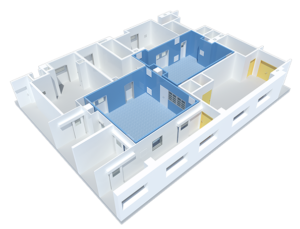
Once the design has been approved, the construction drawings must be accurately laid out and transferred to the project site.
The locations of walls, doors, windows, columns, corners, Pass Boxes, ventilation equipment, lights, and utility routes must be clearly identified.
One of the key considerations at this stage is coordination between the architectural, mechanical, and electrical drawings. Many construction problems arise when the routes for ducts, cables, or pipes are determined only after the panels have been installed.
Therefore, coordinating all construction drawings before starting the installation of the enclosure systems is critically important.
3. Cleanroom Structural Framework and Substructure
Where required, the necessary substructure and framework for installing the walls and ceiling are constructed first.
The substructure must be checked for level, plumbness, and structural strength, as any error at this stage can cause problems during the installation of panels, doors, and other components.
The connection points between the structure and the building, as well as the load-bearing requirements for equipment, should also be determined according to the project specifications.
4. Installation of Wall and Ceiling Sandwich Panels
Once the substructure is ready, installation of the wall and ceiling panels begins.
Cleanroom sandwich panels must be selected according to the project’s technical specifications and installed in accordance with the construction drawings. At this stage, precision in panel cutting, joining, and alignment is particularly important.
The interior surfaces of the panels should be smooth and easy to clean, while the joints should be constructed in a way that prevents gaps, unnecessary edges, and areas where contaminants can accumulate.
Key Considerations When Installing Panels
- Checking panel level and plumbness
- Maintaining accurate opening dimensions
- Properly executing panel connections
- Verifying door and window locations
- Allowing for utility routes
- Properly constructing corners
- Sealing joints and penetration points
After installation, the joints and connections should be covered with appropriate flashings and accessories and properly sealed.
5. Cleanroom Ceiling Installation
The ceiling is one of the most critical parts of cleanroom construction, as any leakage from the space above the ceiling can affect the conditions of the controlled environment.
The ceiling should be constructed as a fully integrated system, with the locations of lights, air diffusers, filters, sprinklers, and other equipment determined in advance.
In projects where a technical space is provided above the ceiling, the ceiling must also be sealed properly to prevent contaminants or uncontrolled air from entering the cleanroom from the space above.
6. Corner, Flashing, and Sealing Installation
One of the key differences between cleanroom construction and conventional spaces is the importance of connection details.
Corners, wall-to-ceiling and wall-to-floor connections, areas around doors and windows, and utility penetration points must be constructed in a way that keeps the interior surfaces as seamless and easy to clean as possible.
For this purpose, flashings, specialized profiles, coves, and appropriate sealing materials are used.
The quality of these details directly affects cleanability and the control of air and contaminant infiltration.
7. Cleanroom Flooring Installation
Flooring is generally installed after the condition of the enclosure systems has been established and coordinated with utility routes.
The flooring material should be selected based on the process, level of traffic, chemicals used, and cleaning procedures.
Options such as epoxy, polyurethane, MMA, and certain specialized flooring systems may be used depending on the project requirements.
During flooring installation, creating a seamless and durable surface is particularly important. The floor-to-wall connection should also be constructed with appropriate detailing to prevent areas where contaminants can accumulate.
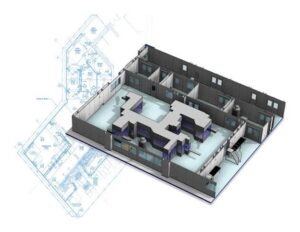
8. Installation of Cleanroom Doors and Windows
Once the openings are prepared, specialized cleanroom doors and windows are installed.
The door must be properly matched to the exact dimensions of the opening and installed in a way that keeps its surface flush with the interior enclosure and easy to clean.
Depending on the project requirements, doors may be equipped with:
- Door closers
- Drop seals
- Specialized locks
- Interlock systems
- Access control systems
Cleanroom windows should also be installed flush with the surrounding surfaces and properly sealed to prevent unnecessary edges and spaces where dust can accumulate.
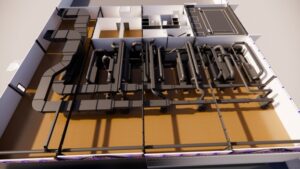
9. Installation of the HVAC and Ventilation System
Once the architectural infrastructure is ready, the mechanical equipment and ventilation system are installed in accordance with the construction drawings.
At this stage, equipment such as air handling units (AHUs), ductwork, filters, air diffusers, filter housings, and control equipment are installed in their designated locations.
One of the key considerations in HVAC installation is proper sealing of ductwork and connections. In addition, filter installation locations should be designed to allow for future servicing and replacement.
All mechanical equipment should be inspected for accessibility and maintainability before the final closure of the ceilings and walls.
10. Installation of Cleanroom Lighting and Ceiling Equipment
Specialized cleanroom lights should be installed in the ceiling according to the design drawings.
Installing the lights flush with the panels creates a more seamless ceiling surface and makes cleaning easier.
In projects where the lights need to be serviced from outside the cleanroom, their design and installation should be planned from the outset so that maintenance personnel can access them without entering the cleanroom.
Other ceiling-mounted equipment, such as air diffusers, filters, sensors, fire alarm devices, and sprinklers, should also be coordinated with the airflow and interior architecture.
11. Installation of Electrical Systems and Control Panels
At the same time as the mechanical systems are being installed, electrical and control routes should also be implemented.
The locations of electrical panels, cable routes, sensors, lights, control equipment, and monitoring systems should be specified according to the design drawings.
In industrial projects, distribution panels, control panels, automation panels, UPS systems, and ATS systems can be used as required by the project.
One of the key principles is to avoid unnecessary openings in the cleanroom enclosure and ensure proper sealing around cable penetrations.
12. Installation of the Control and Monitoring System
After the equipment has been installed, the control and monitoring system is commissioned to monitor environmental conditions.
Depending on the project requirements, parameters such as:
- Differential pressure
- Temperature
- Humidity
- Filter status
- Door status
- Alarms
- HVAC equipment performance
can be monitored.
Connecting the equipment to BMS or SCADA also enables centralized monitoring of information and more effective process management.
13. Installation of Interlock and Access Control Systems
In projects with multiple consecutive spaces operating under controlled conditions, door interlock systems are installed and programmed.
This system can control the simultaneous opening of interconnected doors and, in emergency situations, can also interface with the fire alarm system and safety equipment.
For personnel access control, systems based on cards, fingerprint recognition, or facial recognition can also be used.
14. Installation of Specialized Process Equipment
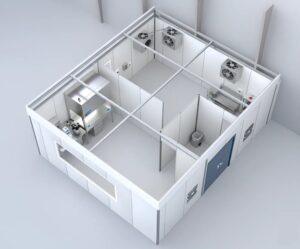
Once the main infrastructure is ready, the project-specific equipment is installed.
Depending on the application, this equipment may include:
- Pass Box
- Air Shower
- Weighing Room
- Specialized Hoods
- Process Equipment
- Filter Housings
- Environmental Monitoring Equipment
The installation of this equipment should be carried out according to the approved drawings and the manufacturer’s instructions.
15. Final Inspection and Correction of Construction Deficiencies
After installation is completed, all cleanroom components should be inspected as an integrated system.
At this stage, items such as:
- Panel joints
- Sealing
- Door operation
- Flooring condition
- Lighting
- HVAC equipment
- Cabling
- Sensors
- Control equipment
- Penetration points
are inspected and any identified deficiencies are corrected.
This stage is particularly important before the final testing process begins.
16. Cleanroom Testing and Commissioning
Once construction and installation activities are completed, the mechanical, electrical, and control systems are commissioned.
Depending on the project specifications, performance tests may include the following:
Differential Pressure Test
The pressure differential between different areas is measured and compared with the design values.
Temperature and Humidity Test
The performance of the temperature and humidity control systems is evaluated.
Airflow Test
The airflow pattern and the performance of air diffusers and the air distribution system are evaluated.
Filter Test
The installation condition and performance of the filters used in the cleanroom are inspected.
Particle Counting Test
The concentration of airborne particles in the cleanroom is measured and the results are compared with the requirements specified for the project.
Control Equipment Test
Sensors, alarms, interlocks, access control systems, monitoring systems, and other control equipment are tested.
17. Validation and Final Handover
After the tests are completed, the results are recorded and documented. If any deviations are identified, corrective actions are taken.
The purpose of this stage is to ensure that the cleanroom performs properly under operating conditions.
Once the performance of the equipment and environmental parameters has been verified, the project is handed over for operation.
18. Post-Construction Training and Maintenance
Handover of the cleanroom does not mark the end of the project. To maintain the designed conditions, users should be familiar with the proper use of the space and its equipment.
A maintenance program should also be established for:
- HVAC servicing
- Filter replacement
- Sensor calibration
- Differential pressure checks
- Temperature and humidity control
- Surface cleaning
- Door and interlock inspection
- Electrical and control equipment servicing
Regular maintenance helps prevent system performance degradation and costly future repairs.
Key Considerations in Cleanroom Construction
The quality of cleanroom construction depends above all on attention to detail. The most important considerations during construction include:
- Accurate implementation based on approved drawings
- Full coordination between architectural, mechanical, and electrical systems
- Quality control of panel installation
- Proper sealing of all joints and penetration points
- Use of suitable and cleanable materials
- Providing adequate access for equipment maintenance
- Preventing the creation of surfaces and corners that are difficult to clean
- Proper installation of flooring and floor-to-wall connections
- Coordinating ceiling-mounted equipment with airflow
- Testing all equipment before handover
- Documenting construction and testing stages
Why Is Proper Cleanroom Construction Important?
The performance of a cleanroom does not depend solely on expensive equipment. A project may be equipped with high-quality air handling units, filters, and control systems, but improper panel installation, ceiling leakage, inadequate sealing, incorrect door installation, or problems with utility routes can prevent the facility from achieving the expected performance.
Therefore, cleanroom construction should be carried out in an integrated and engineered manner, with all components coordinated with one another from the initial substructure through to final commissioning.
Cleanroom Construction by Vira Pharmed Engineering Company
Vira Pharmed Engineering Company leverages technical expertise and an engineering-based approach to carry out the cleanroom construction process, from site preparation and enclosure installation to equipment installation, control systems, and final testing.
In a cleanroom project, the quality of each component affects the performance of the others. Therefore, the proper installation of sandwich panels, flooring, doors and windows, HVAC systems, lighting, electrical systems, controls, monitoring systems, and specialized equipment should be carried out as part of an integrated system.
When cleanroom construction is properly planned and controlled, the final result can not only meet the required project conditions but also provide improved performance in terms of operability, maintenance, repair, and future expansion.


